0
Skip to Content
Clearline Drafting Co.
Home
Services
About
Contact
Request A Quote
Clearline Drafting Co.
Home
Services
About
Contact
Request A Quote
Home
Services
About
Contact
Request A Quote
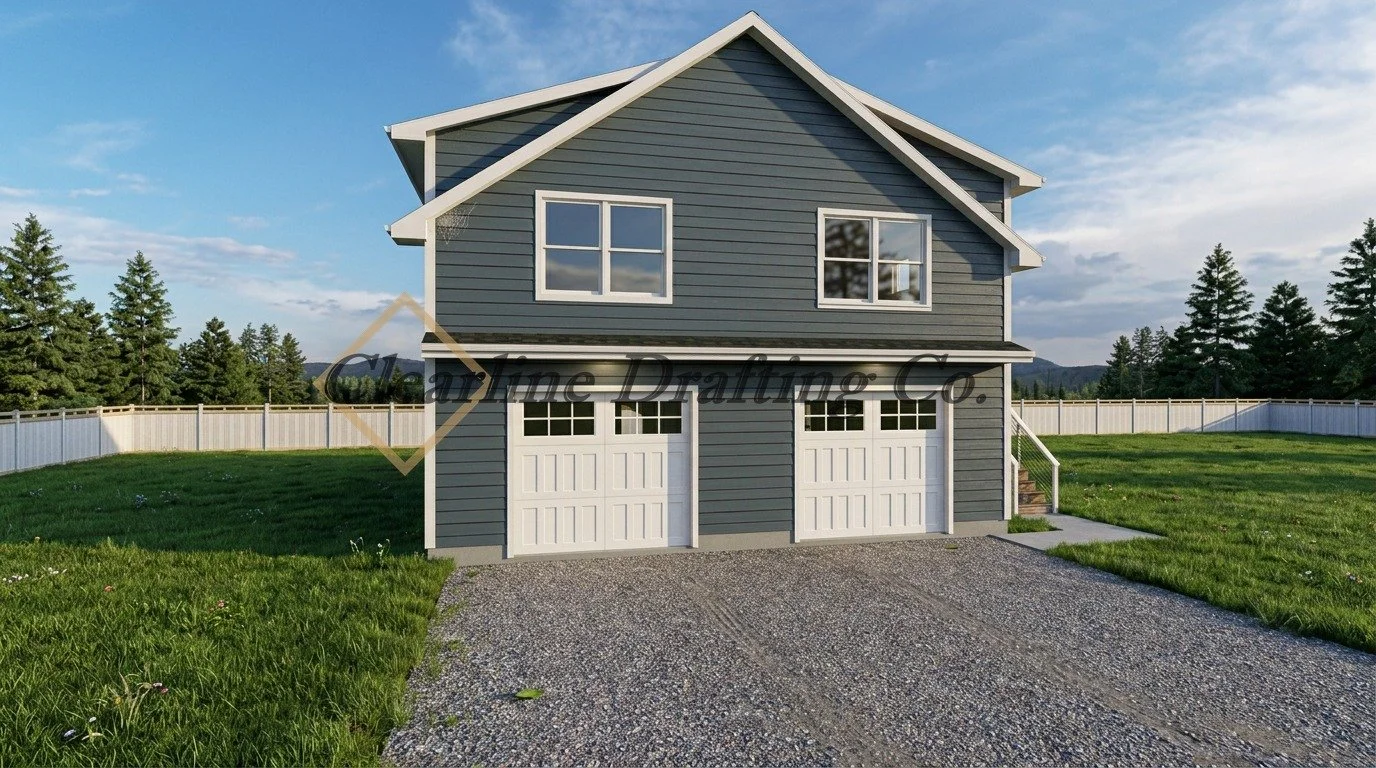
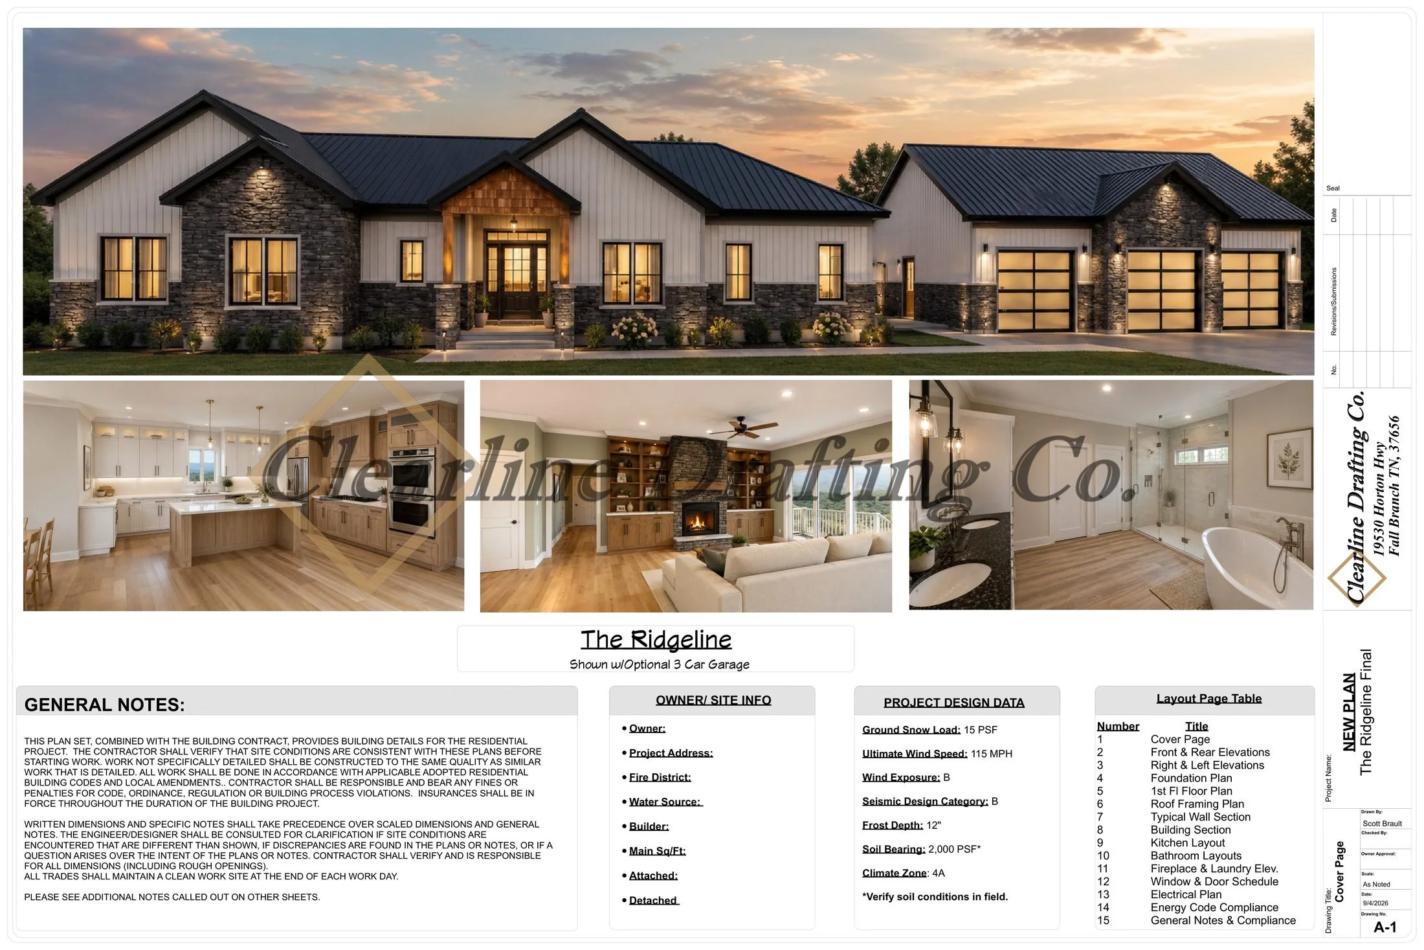
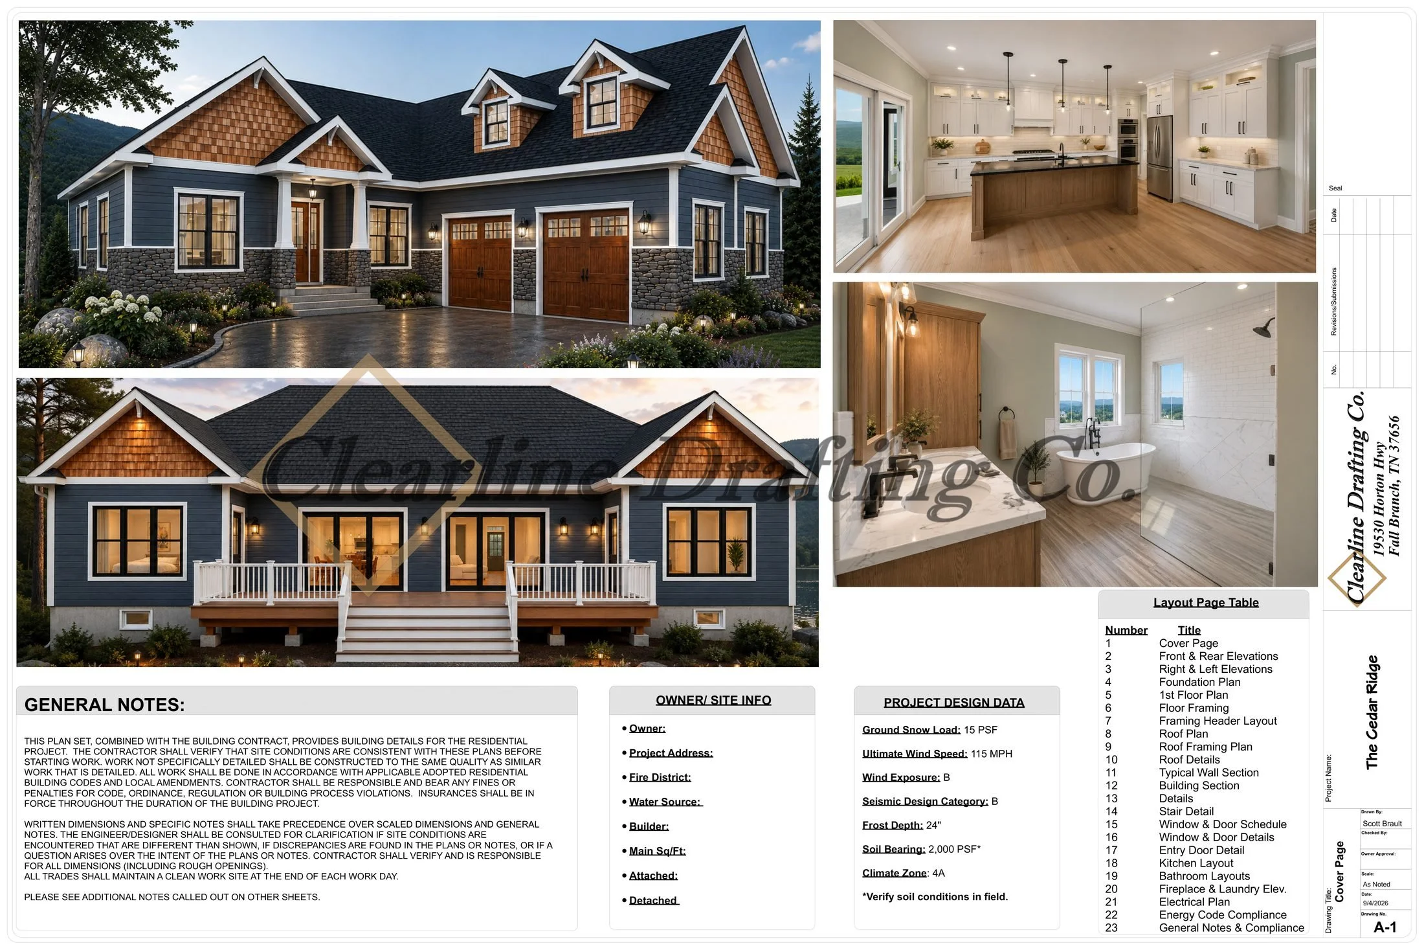
A two-story grey house with two garage doors and a gravel driveway, white trim, and stairs leading to a side entrance, with a green lawn and trees in the background under a partly cloudy sky.
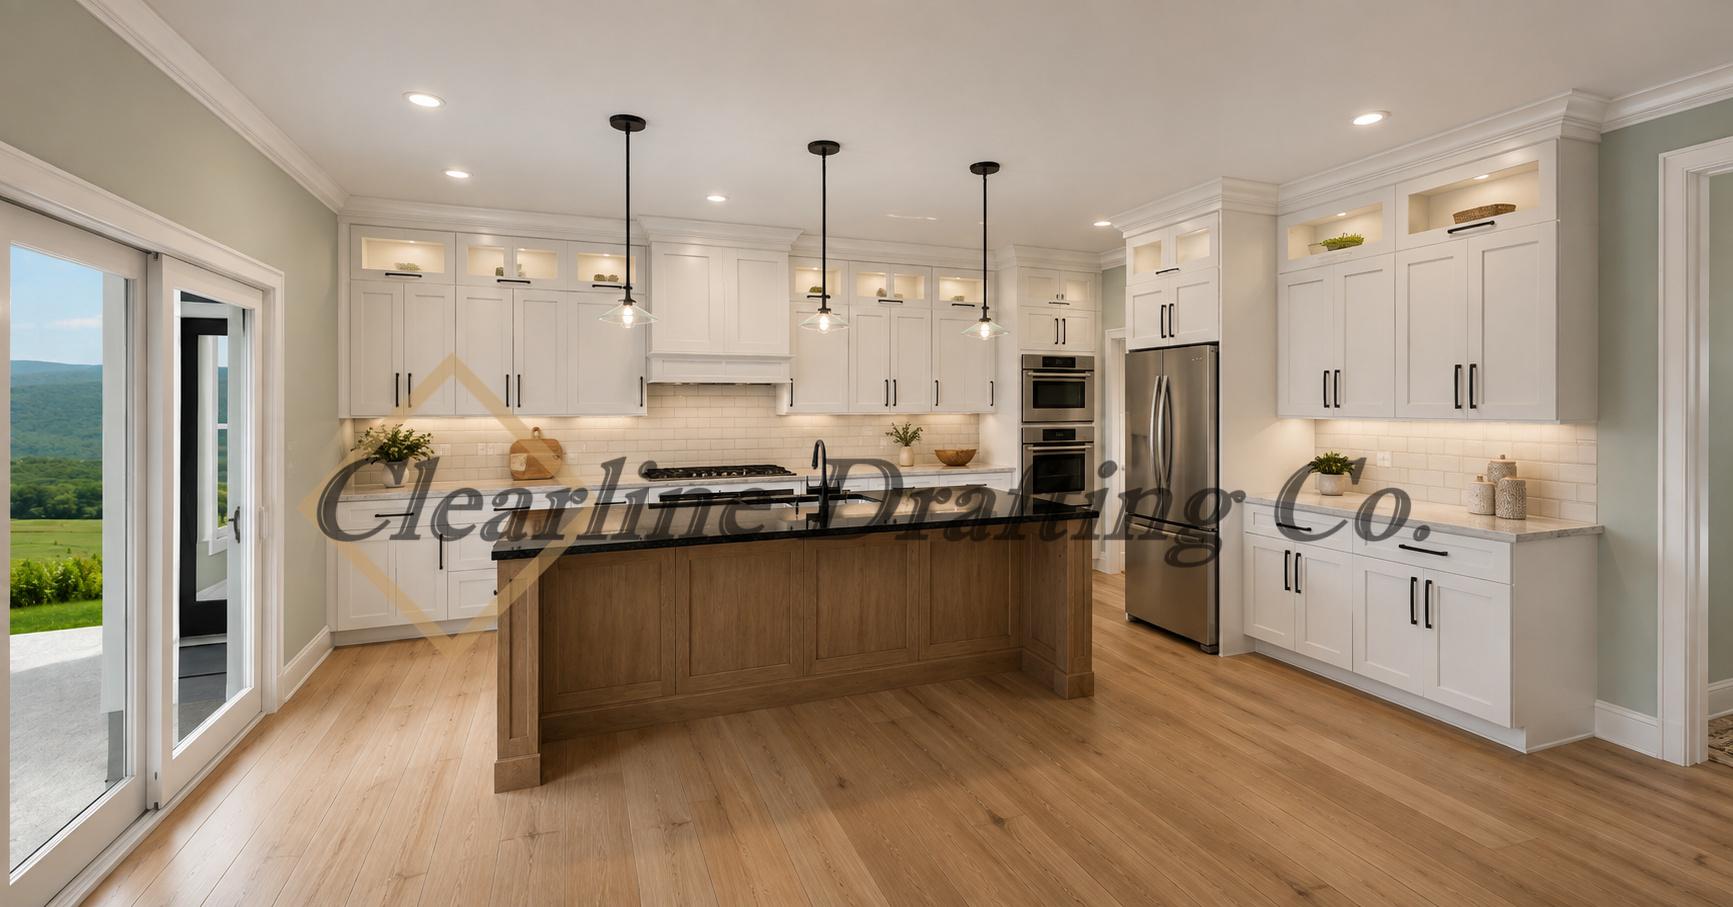
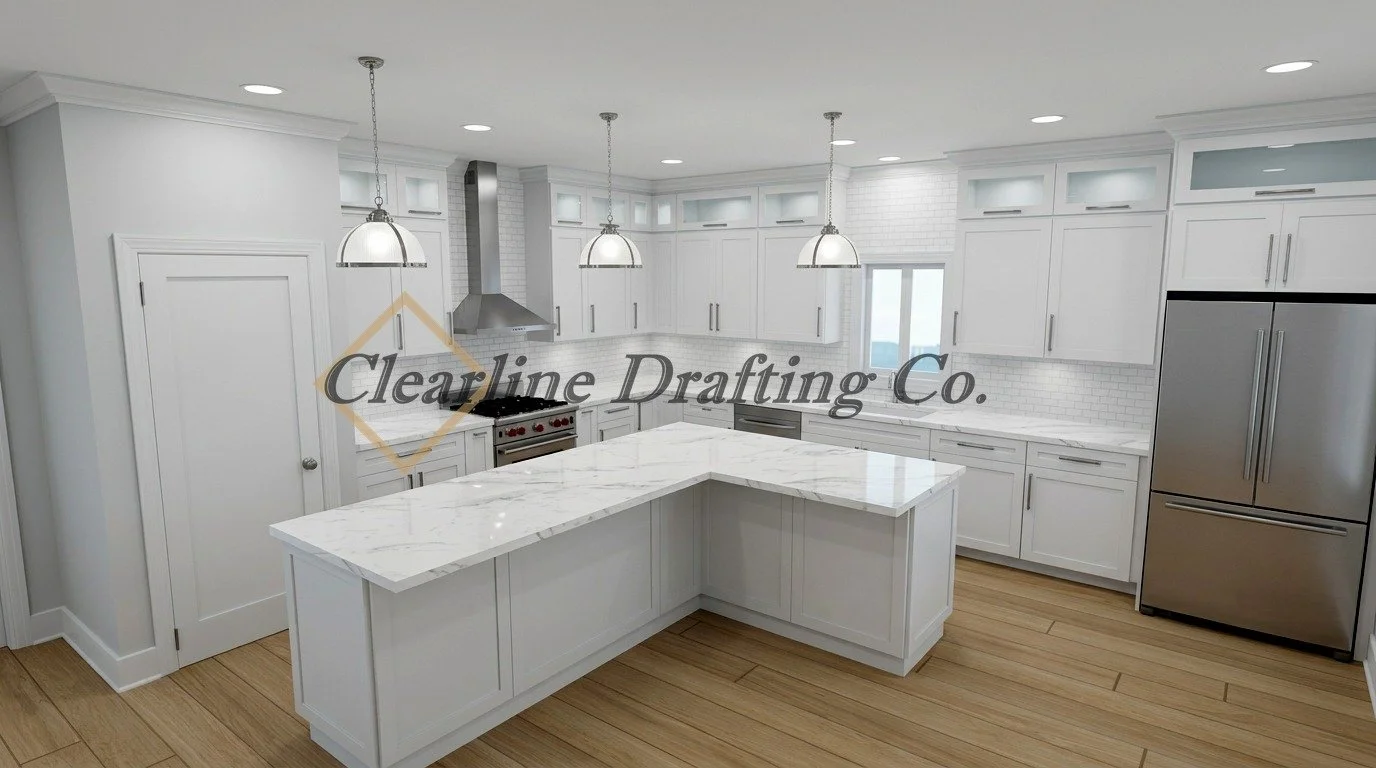
Modern kitchen with white cabinets, marble island, stainless steel appliances, wood flooring, and pendant lighting.
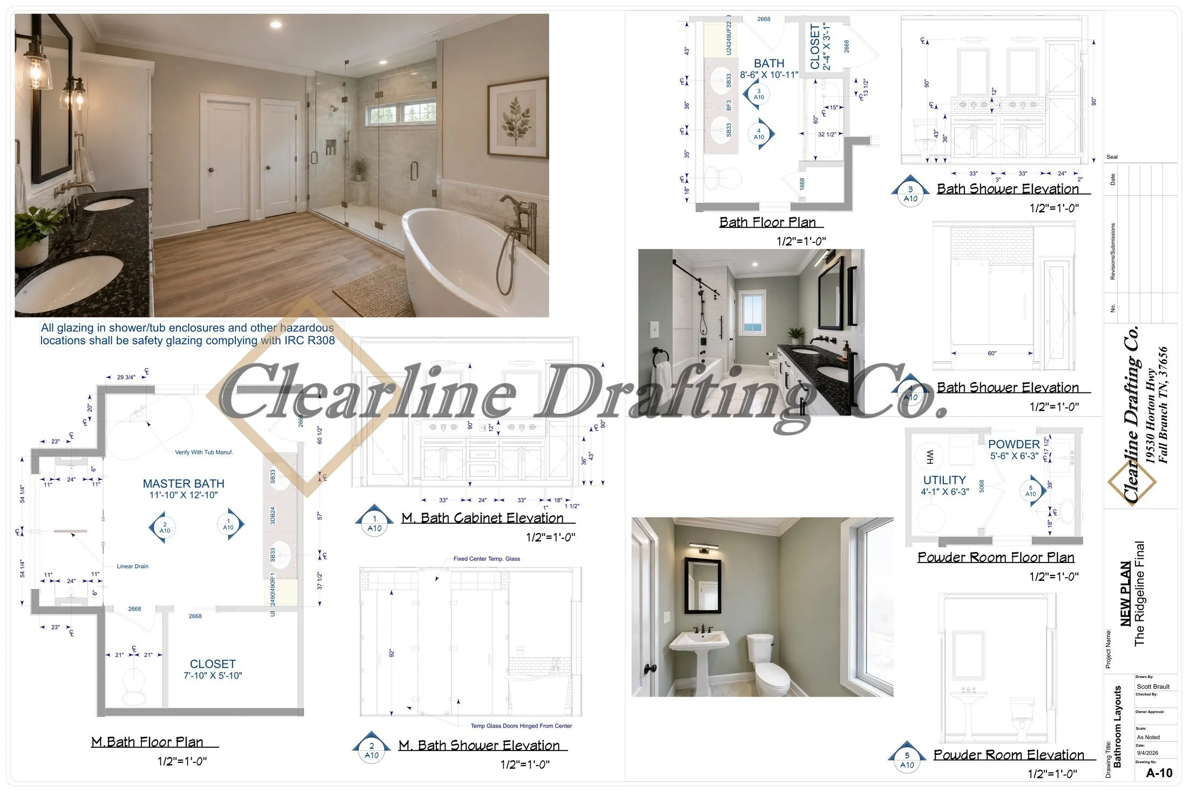
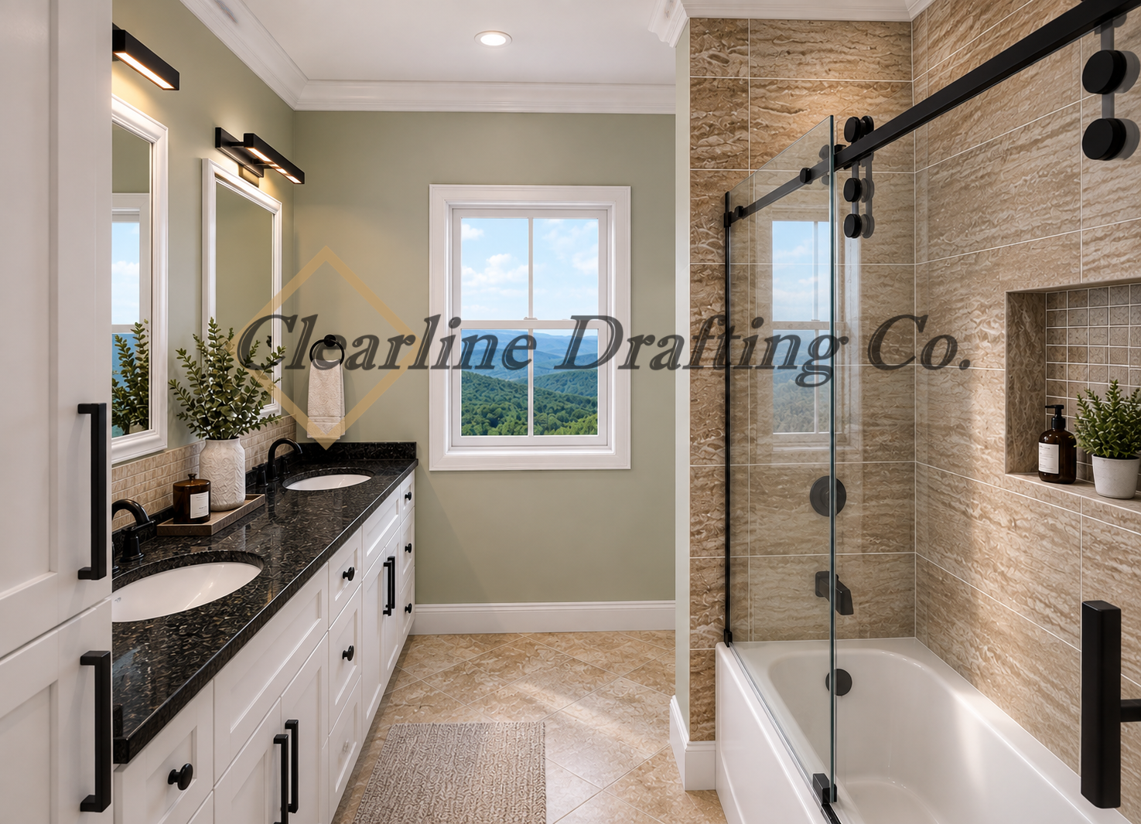
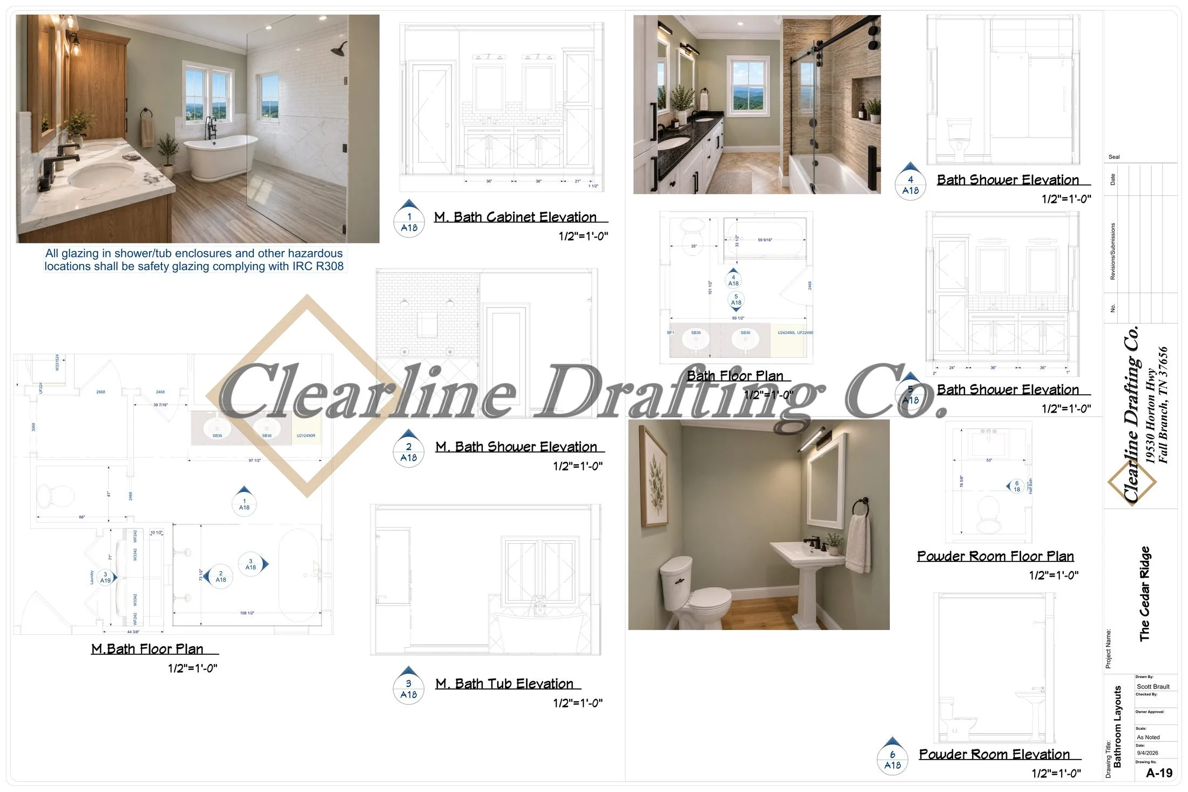
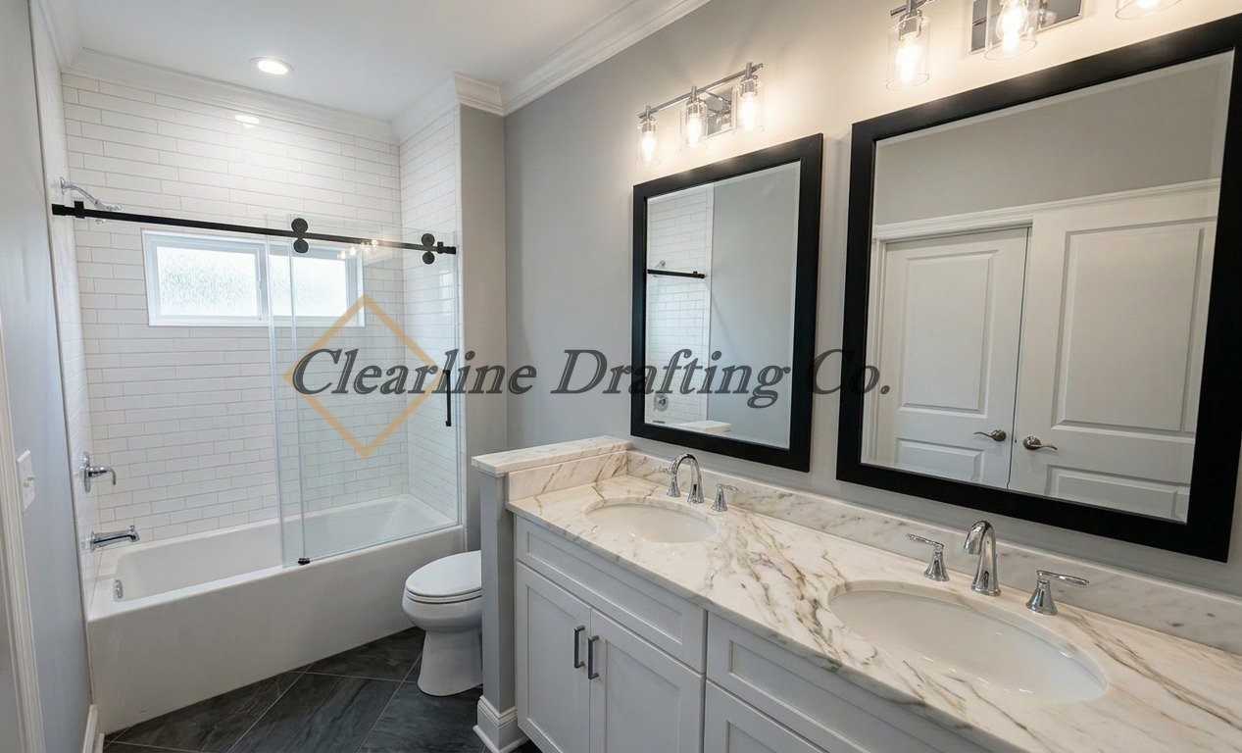
Bathroom with a vanity featuring two sinks and two mirrors, a bathtub with a glass shower door, a window, and modern lighting fixtures.
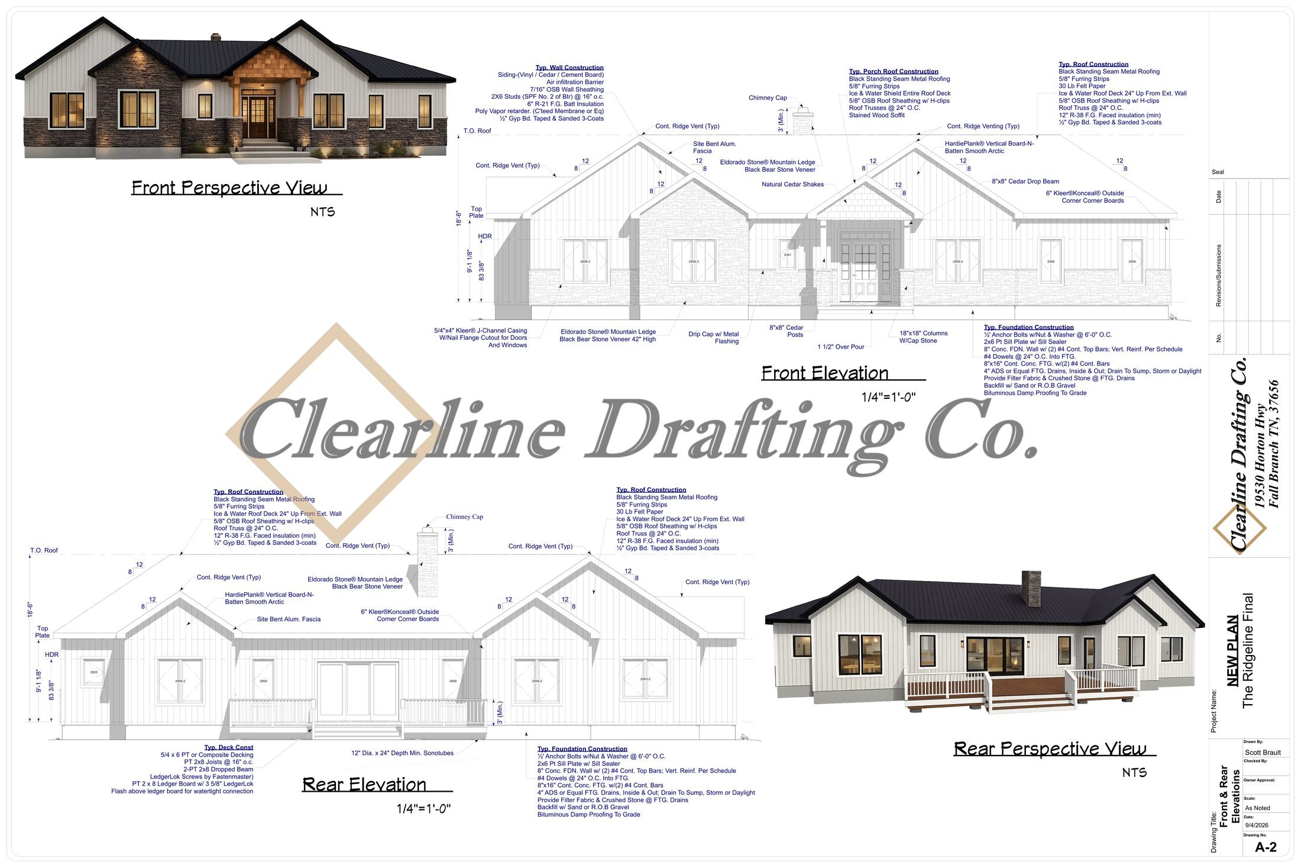
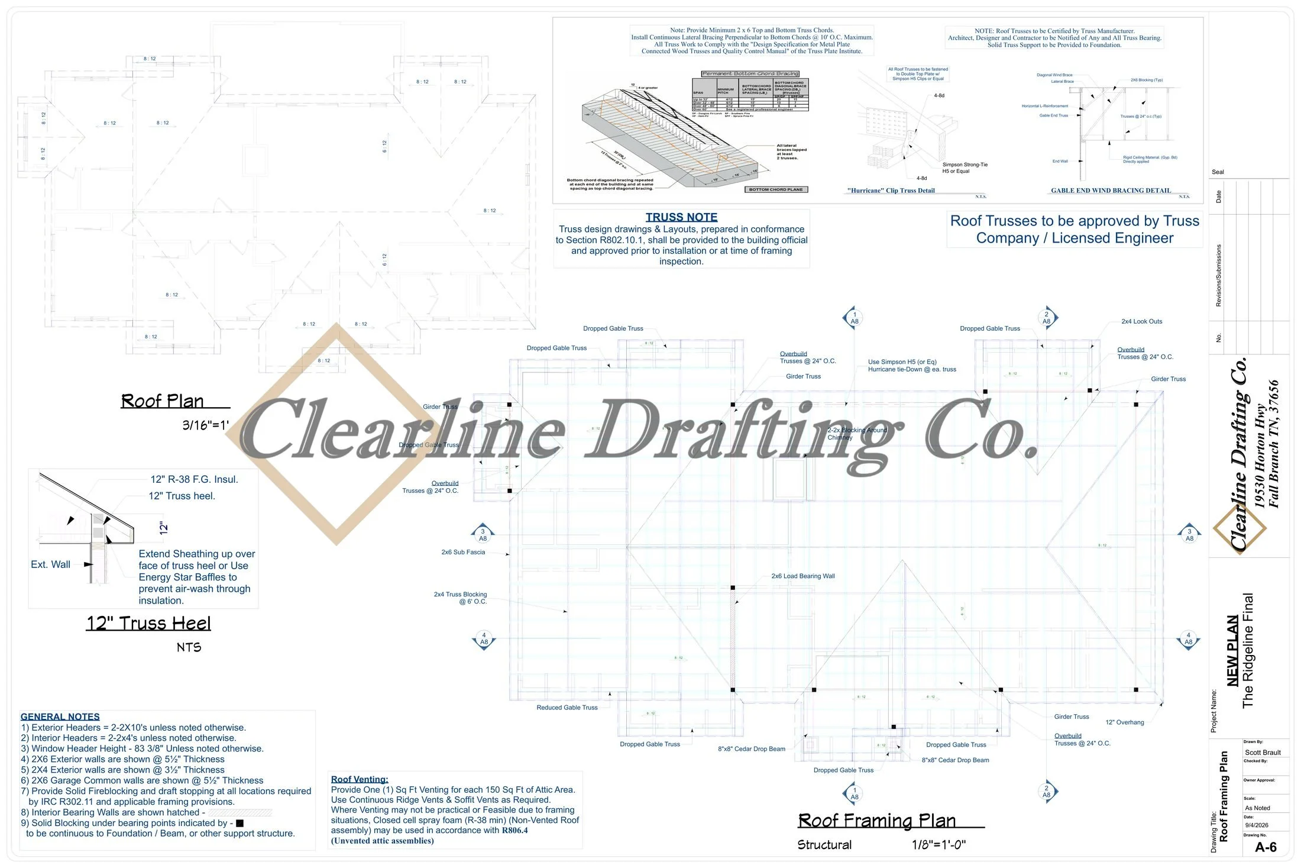
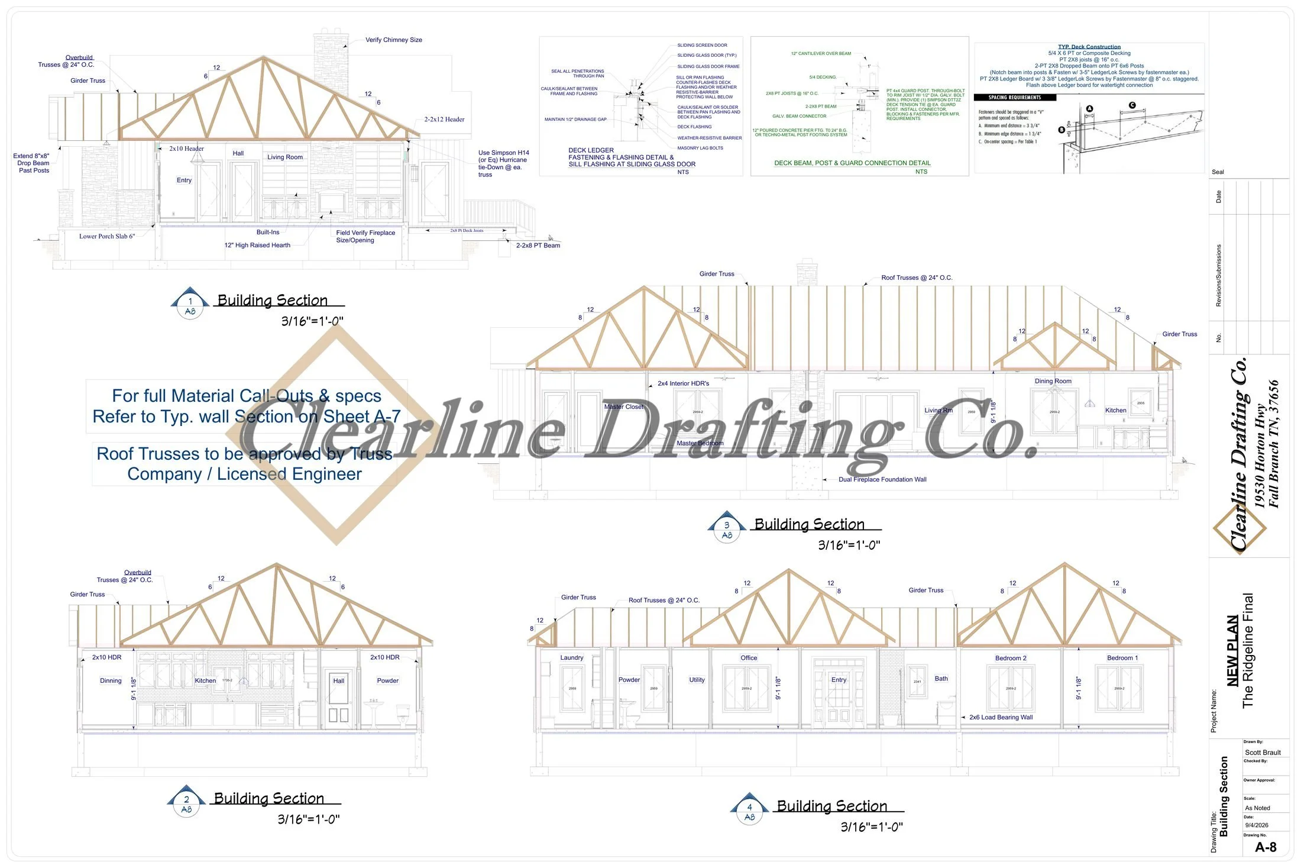
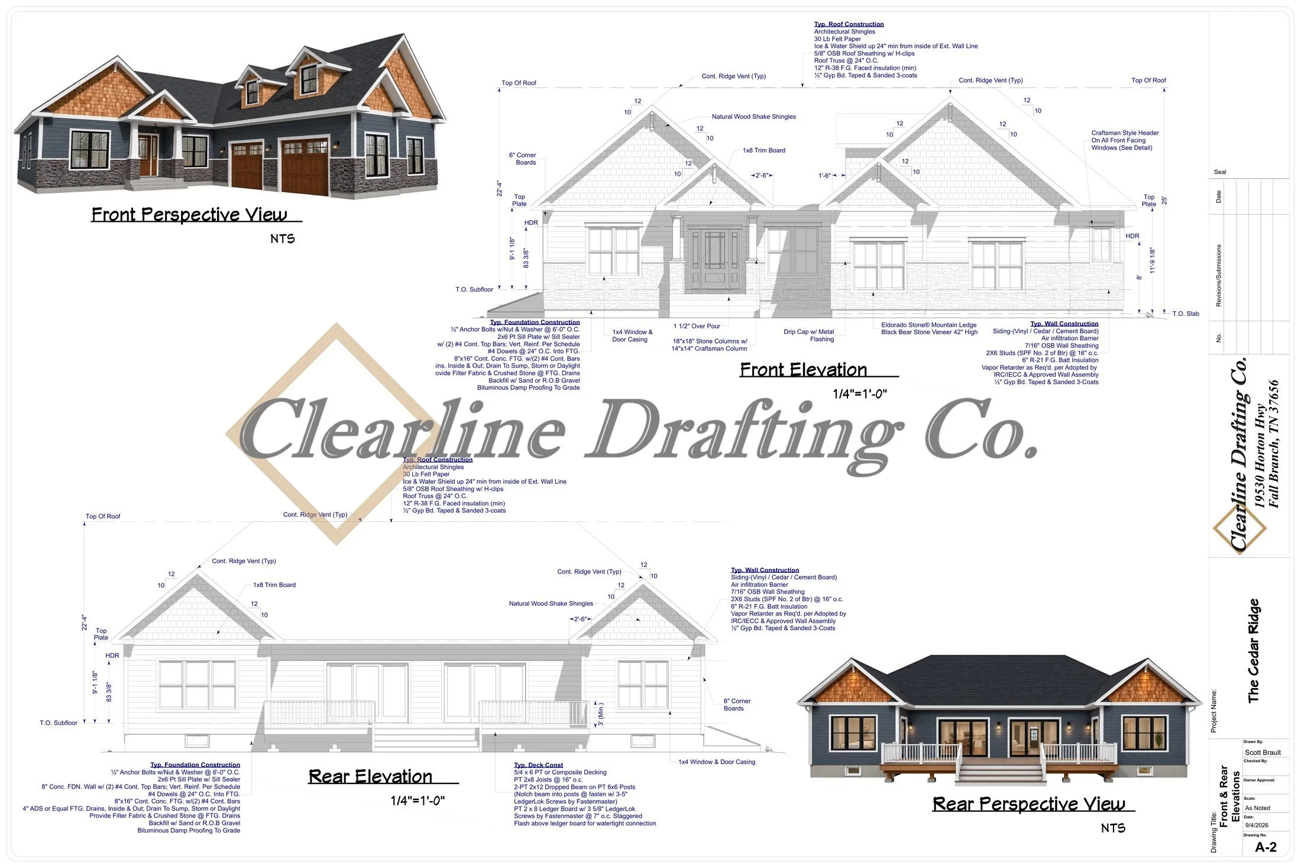
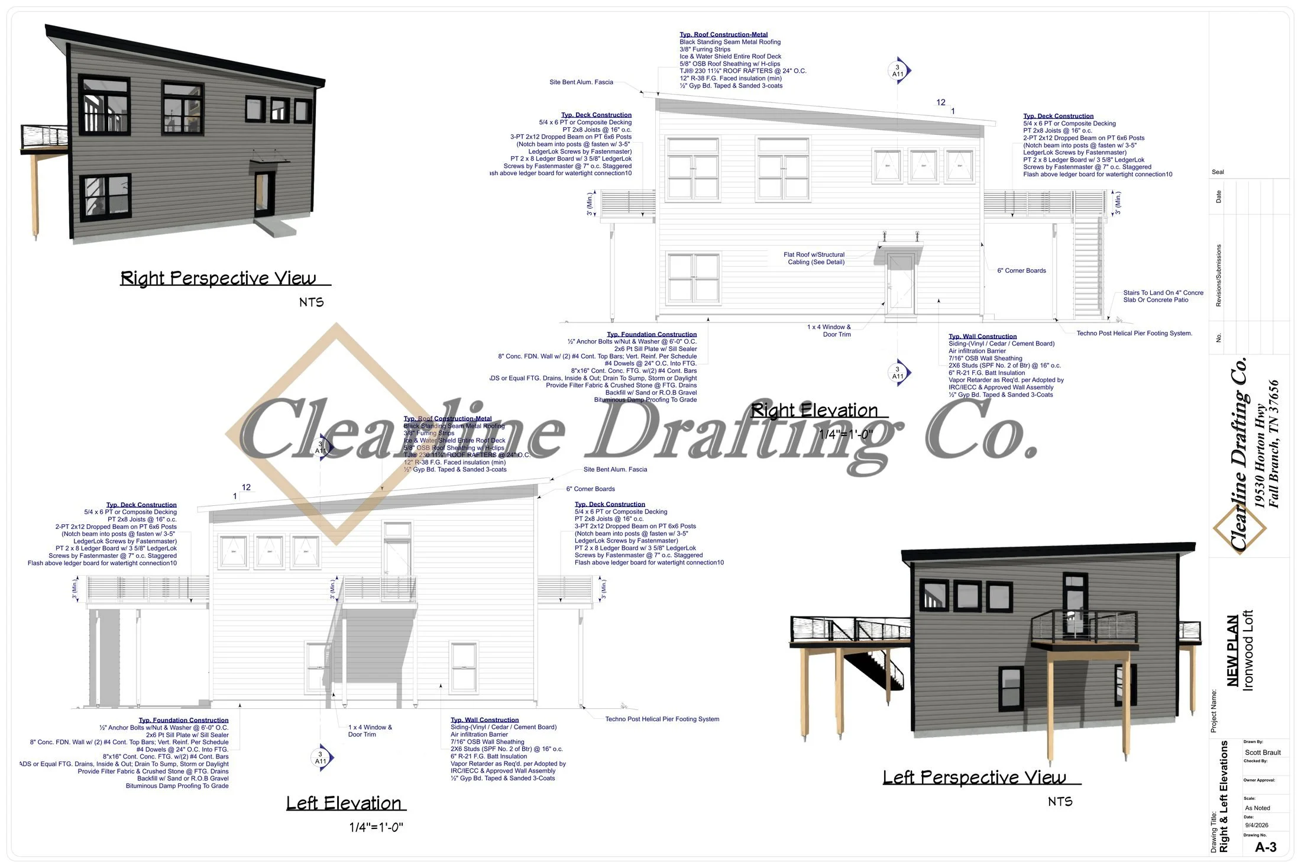
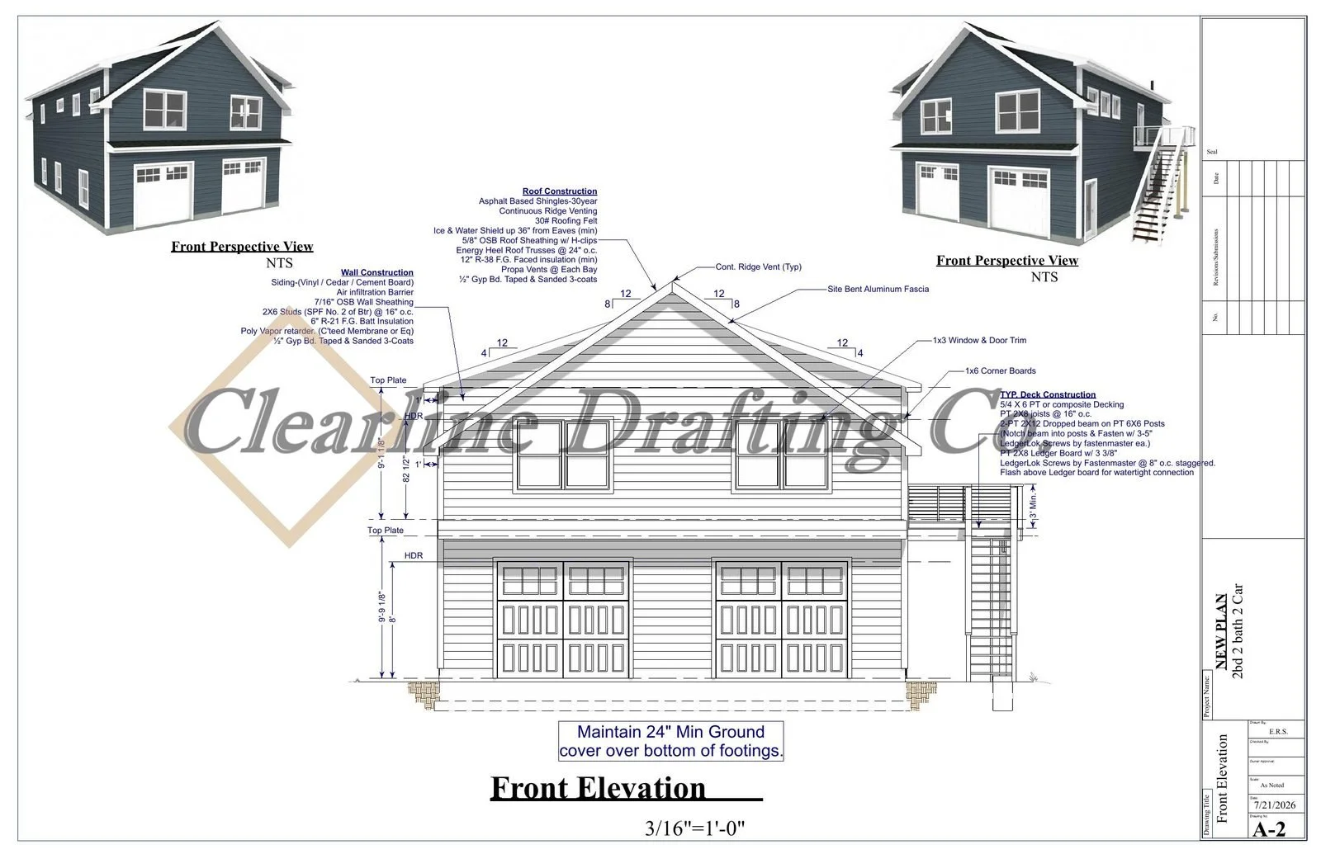
Blueprint of a two-story house with detailed construction notes, including front elevation view, roof construction, wall construction, and deck construction. It shows the dimensions, materials, and building specifications.
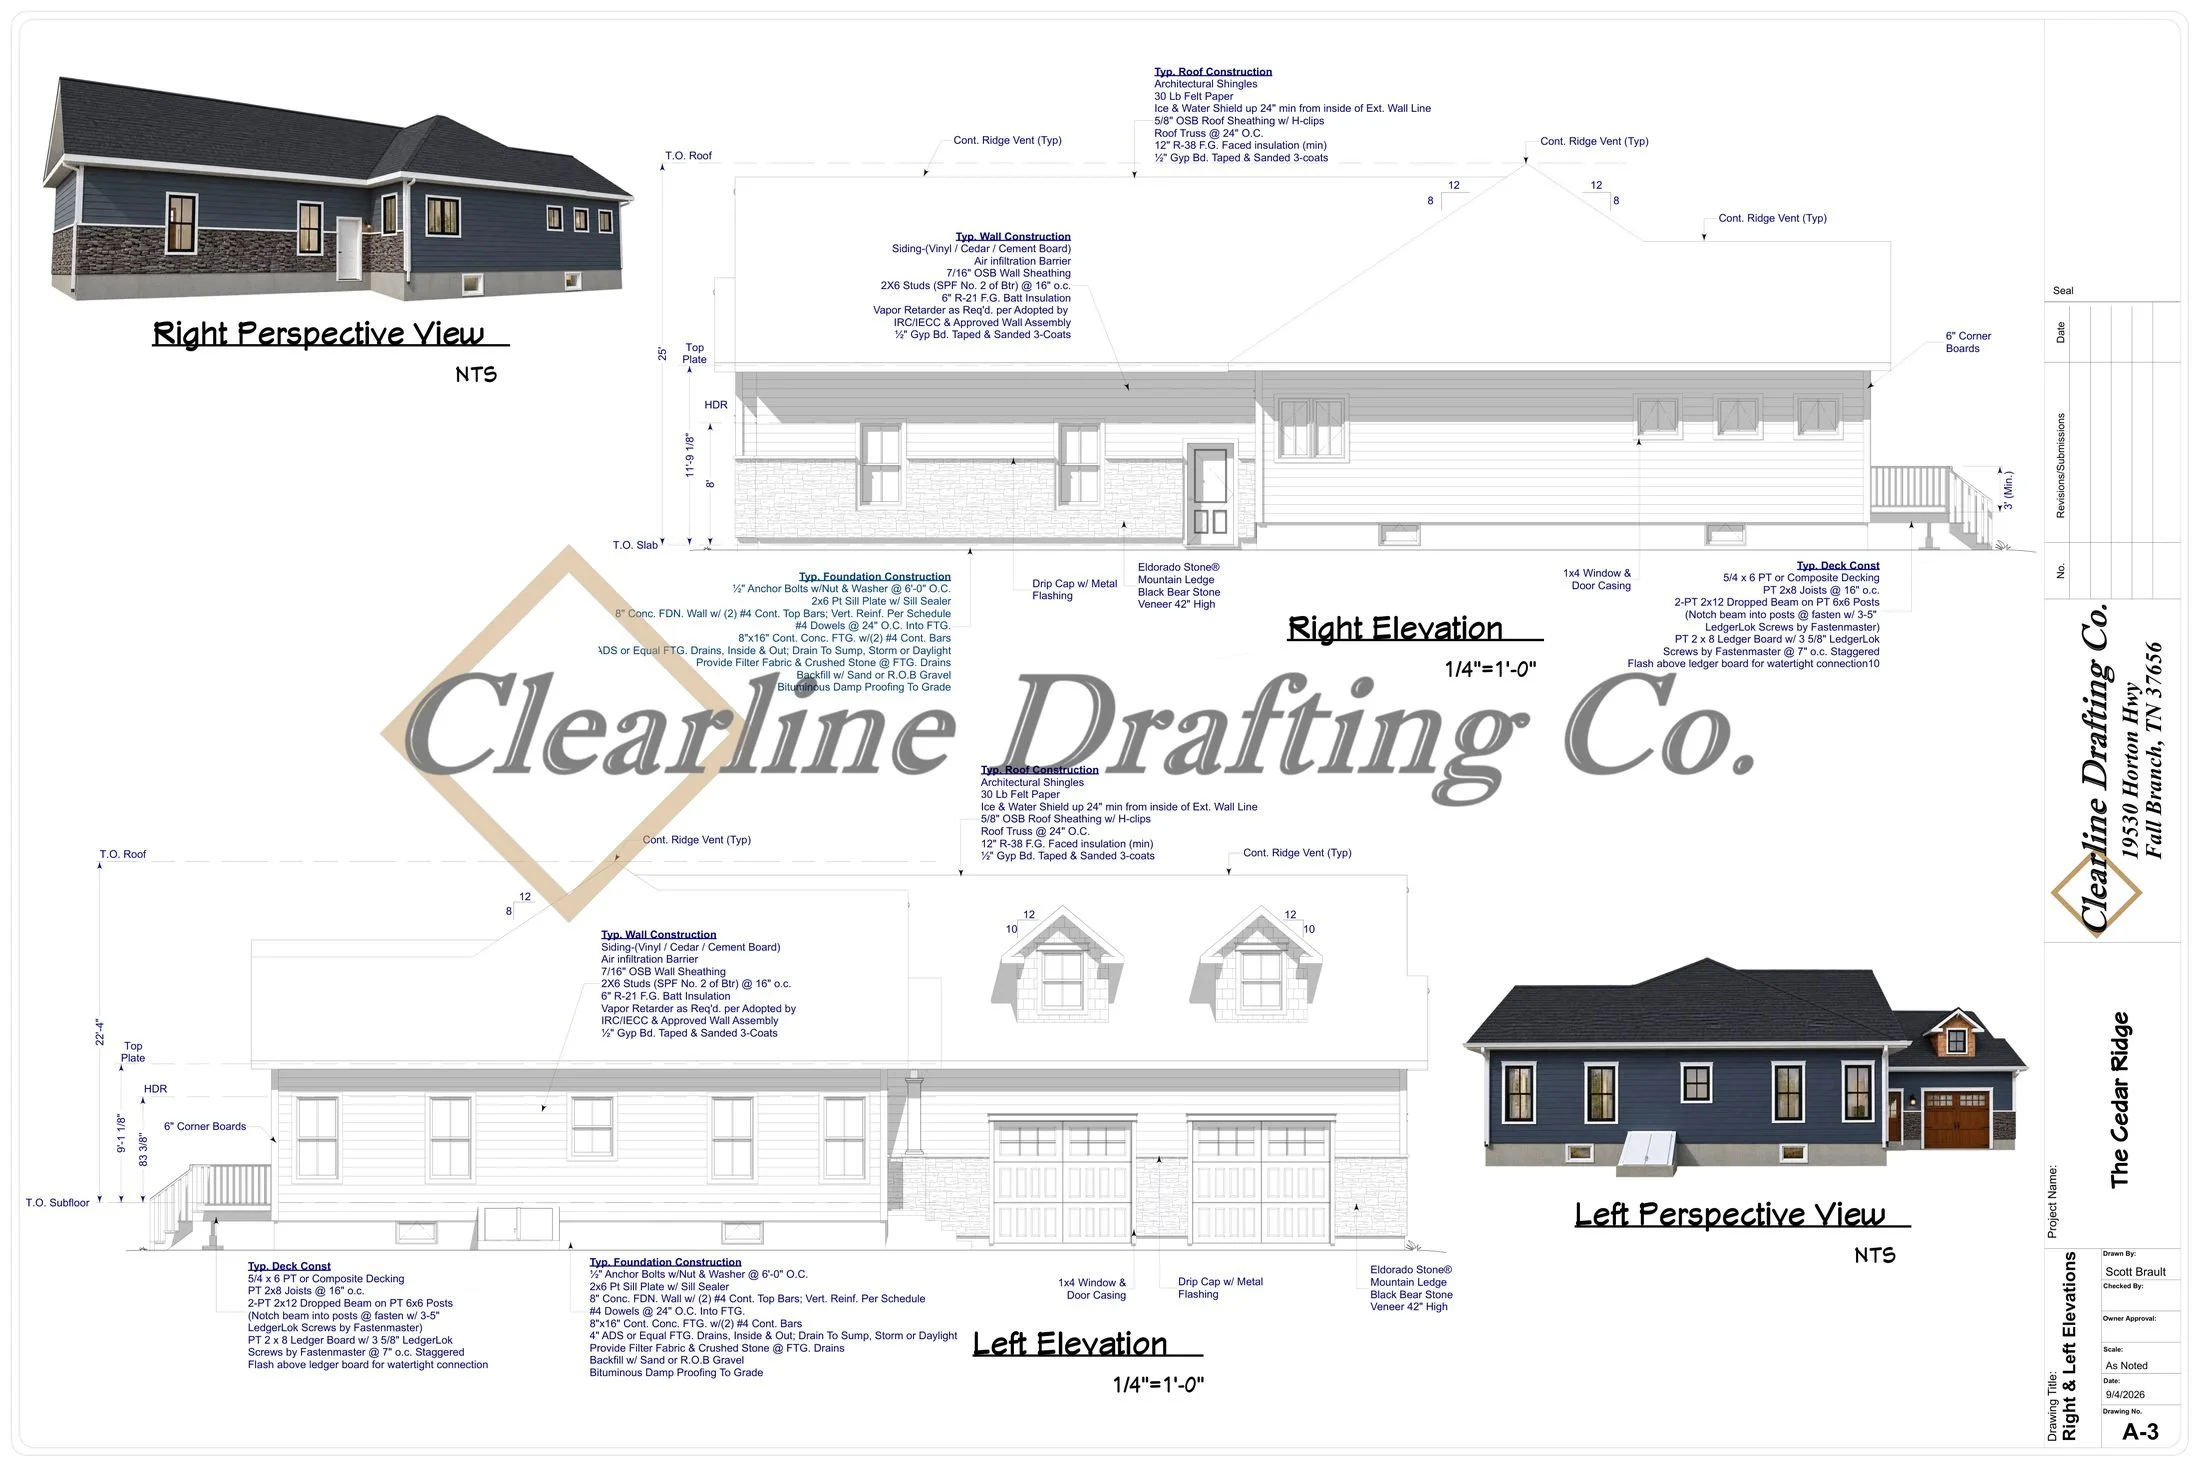
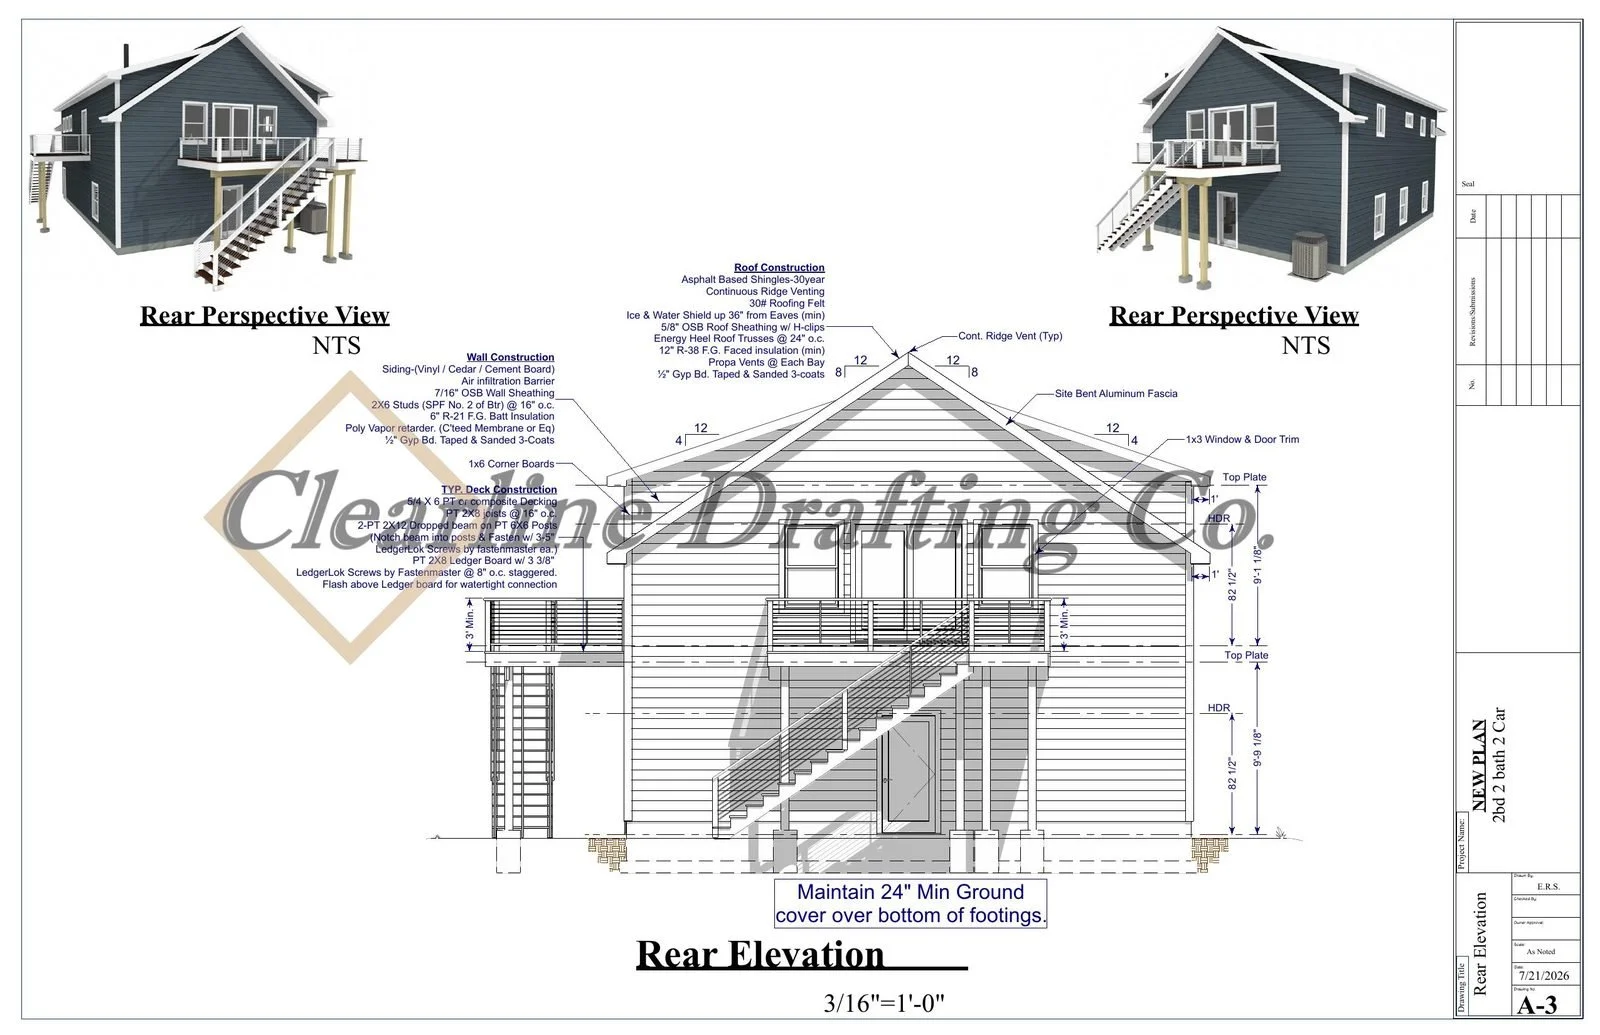
Blueprint drawing of a two-story house's rear elevation and perspective views, detailing roof construction, wall and deck construction, and various building specifications.
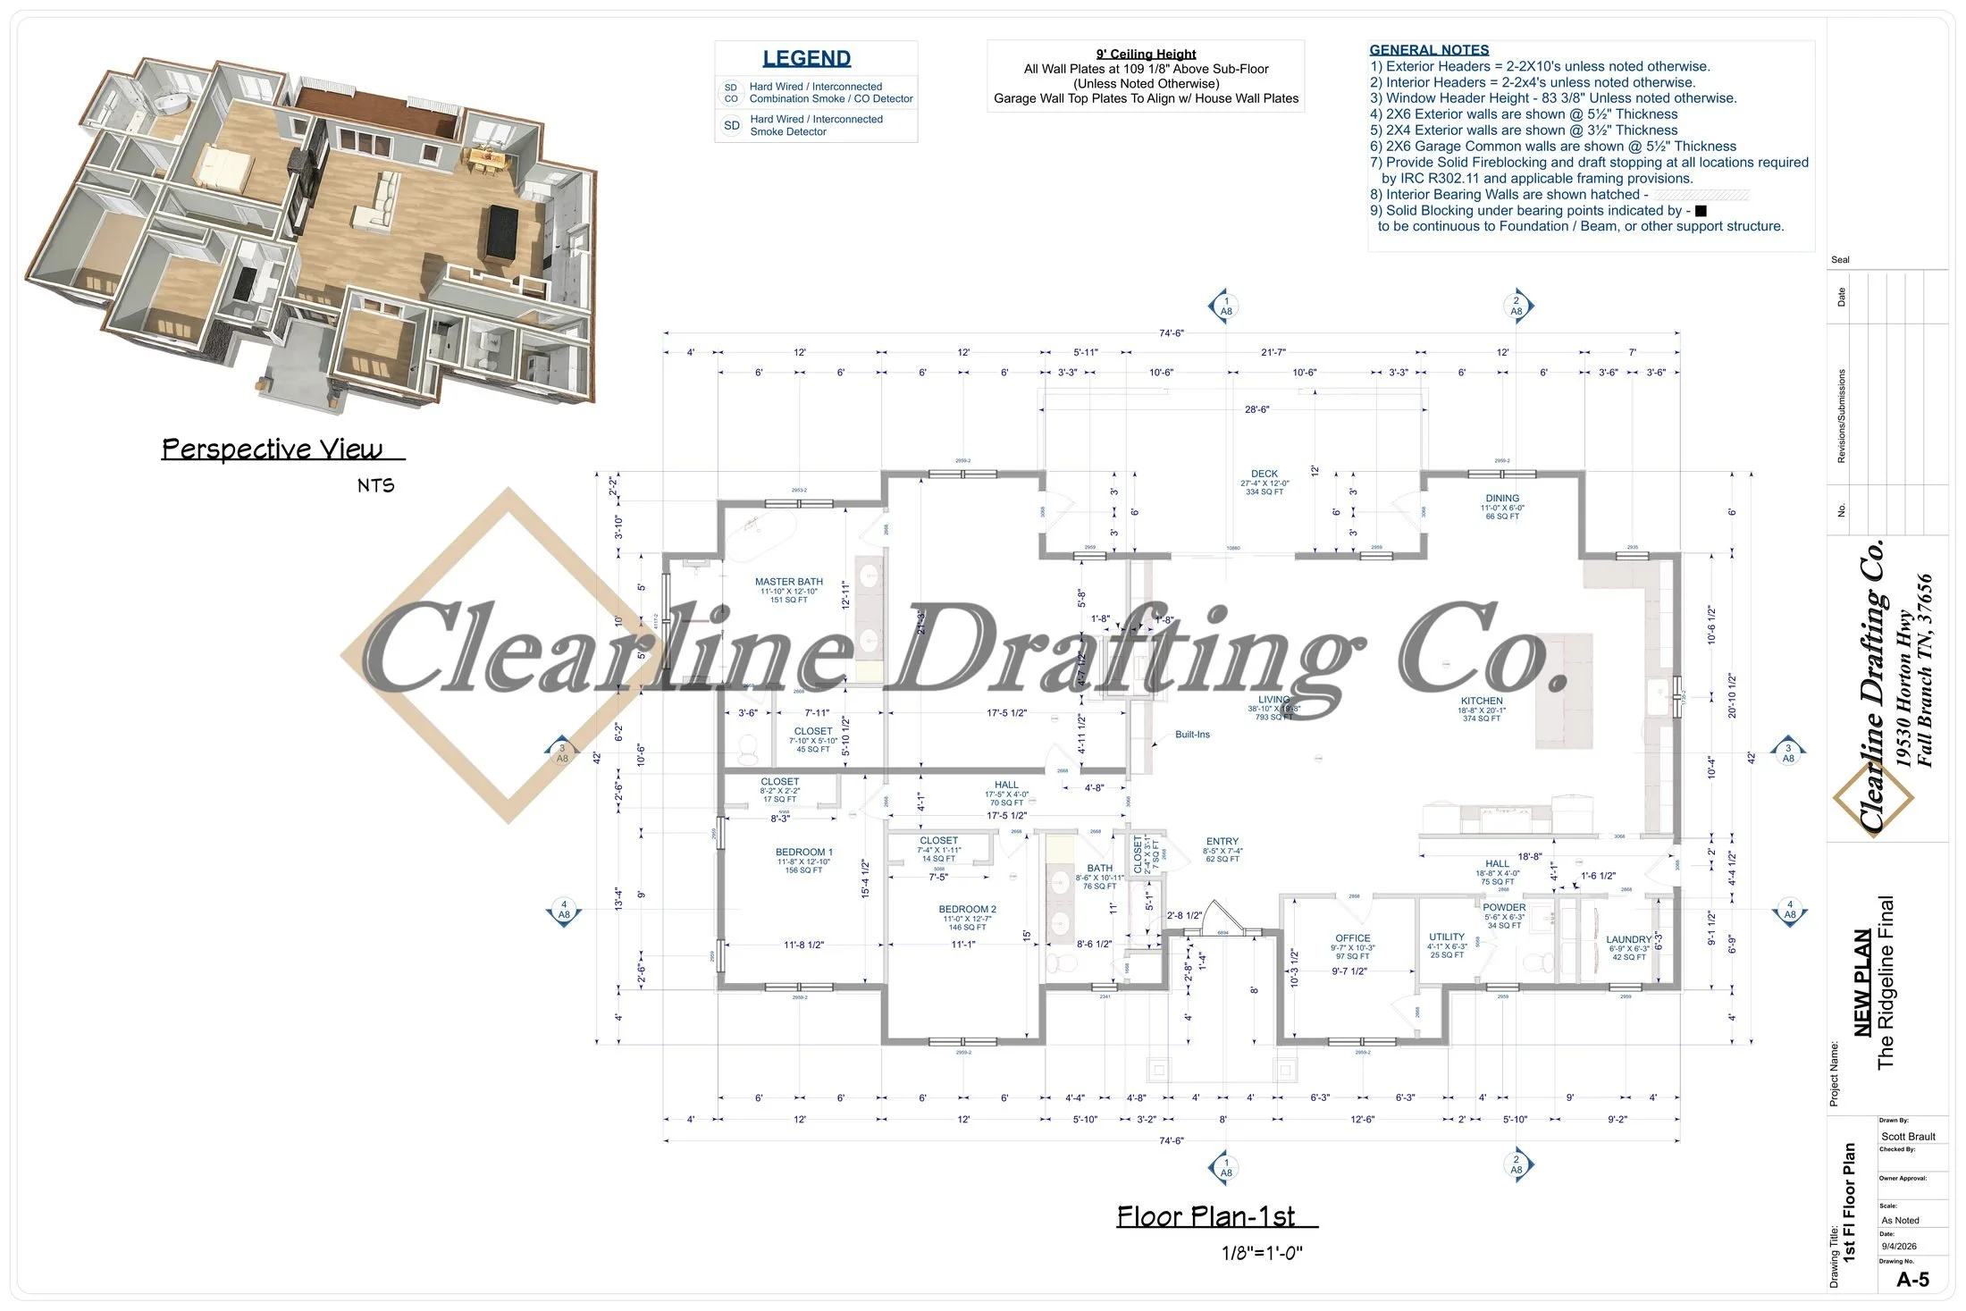
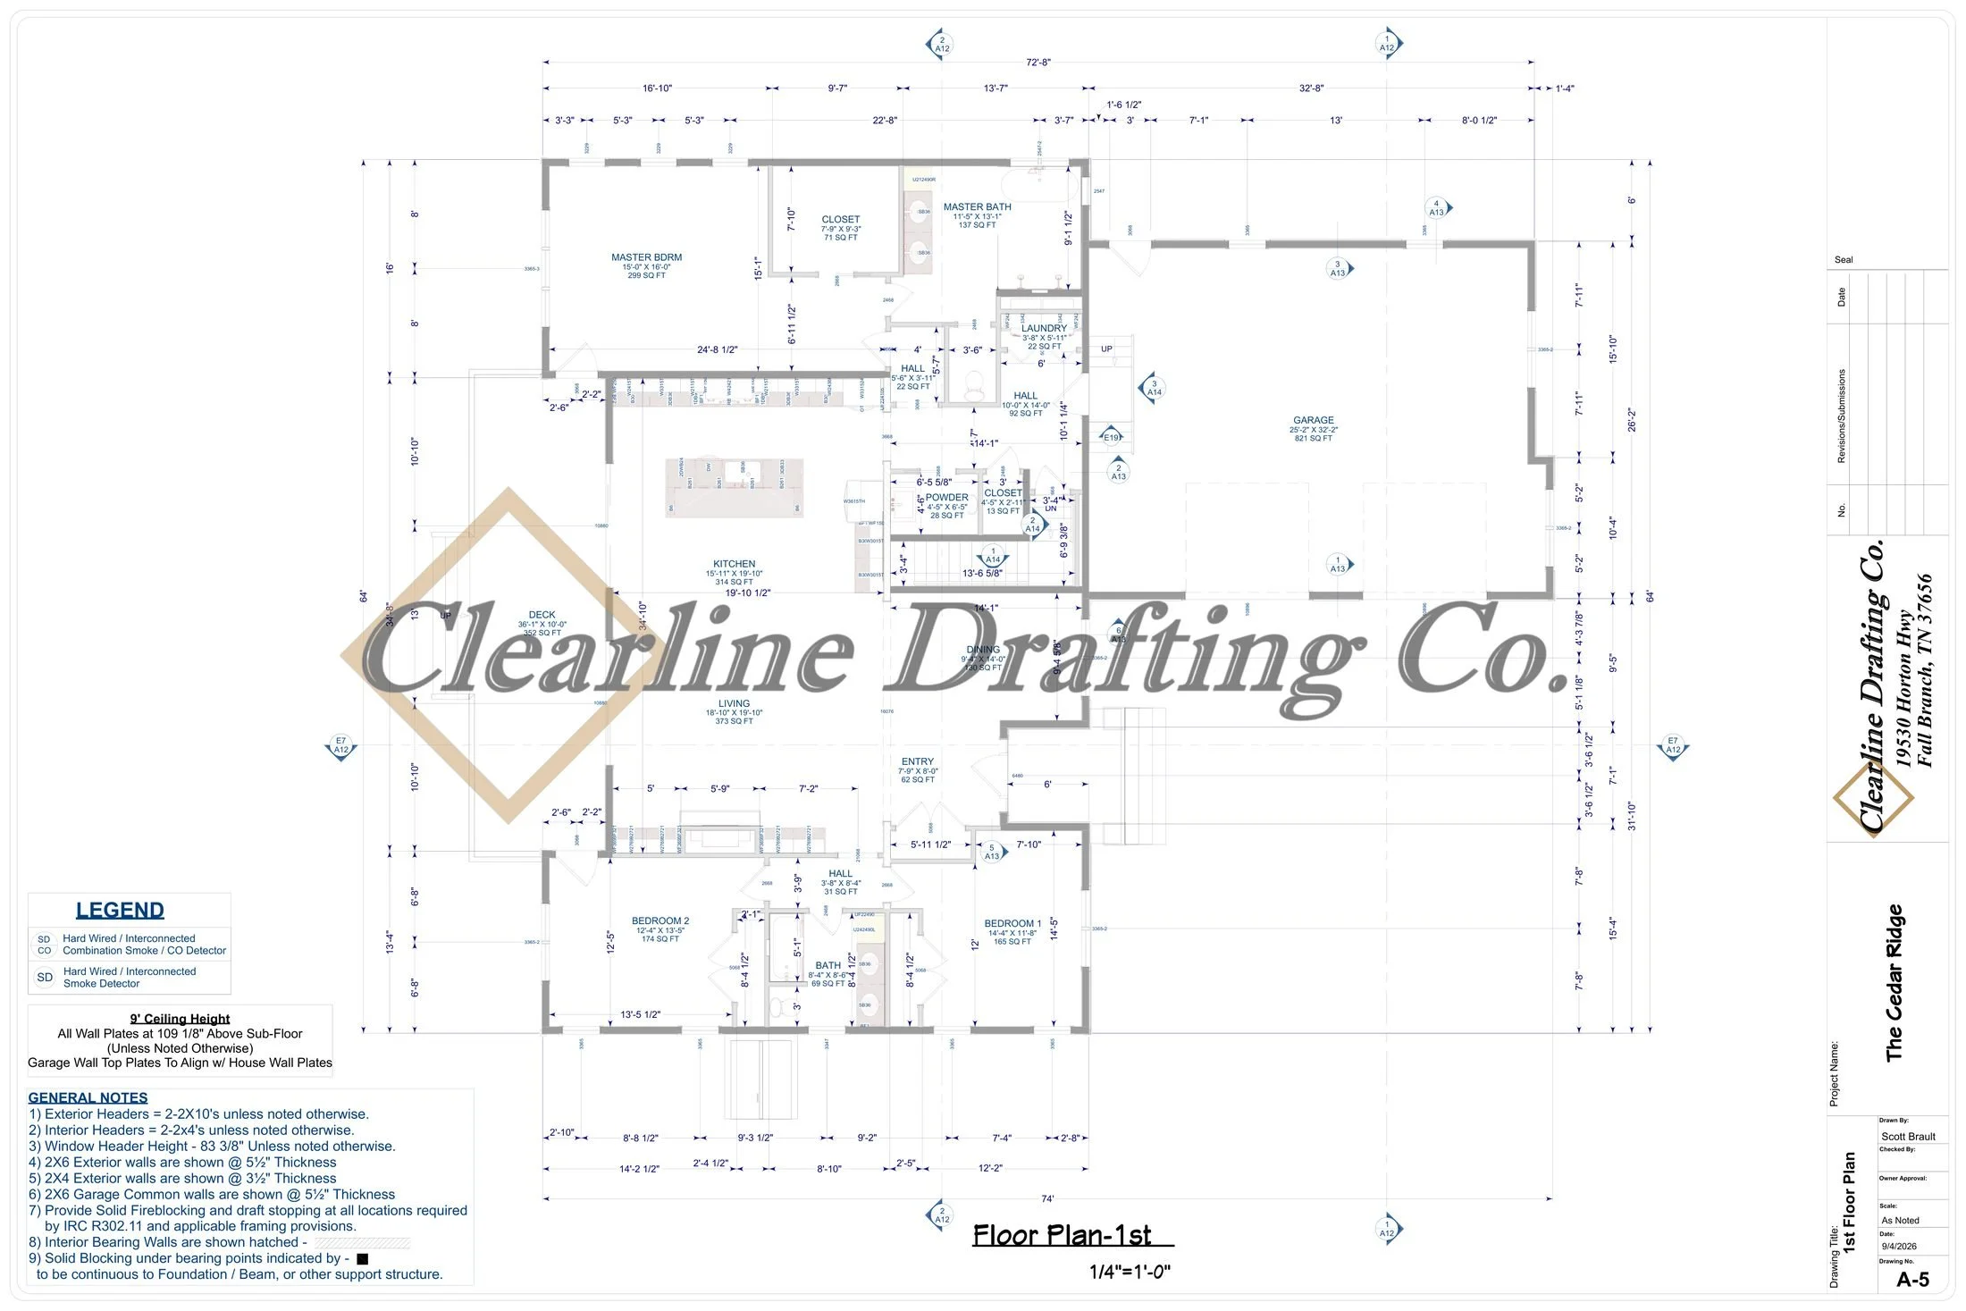
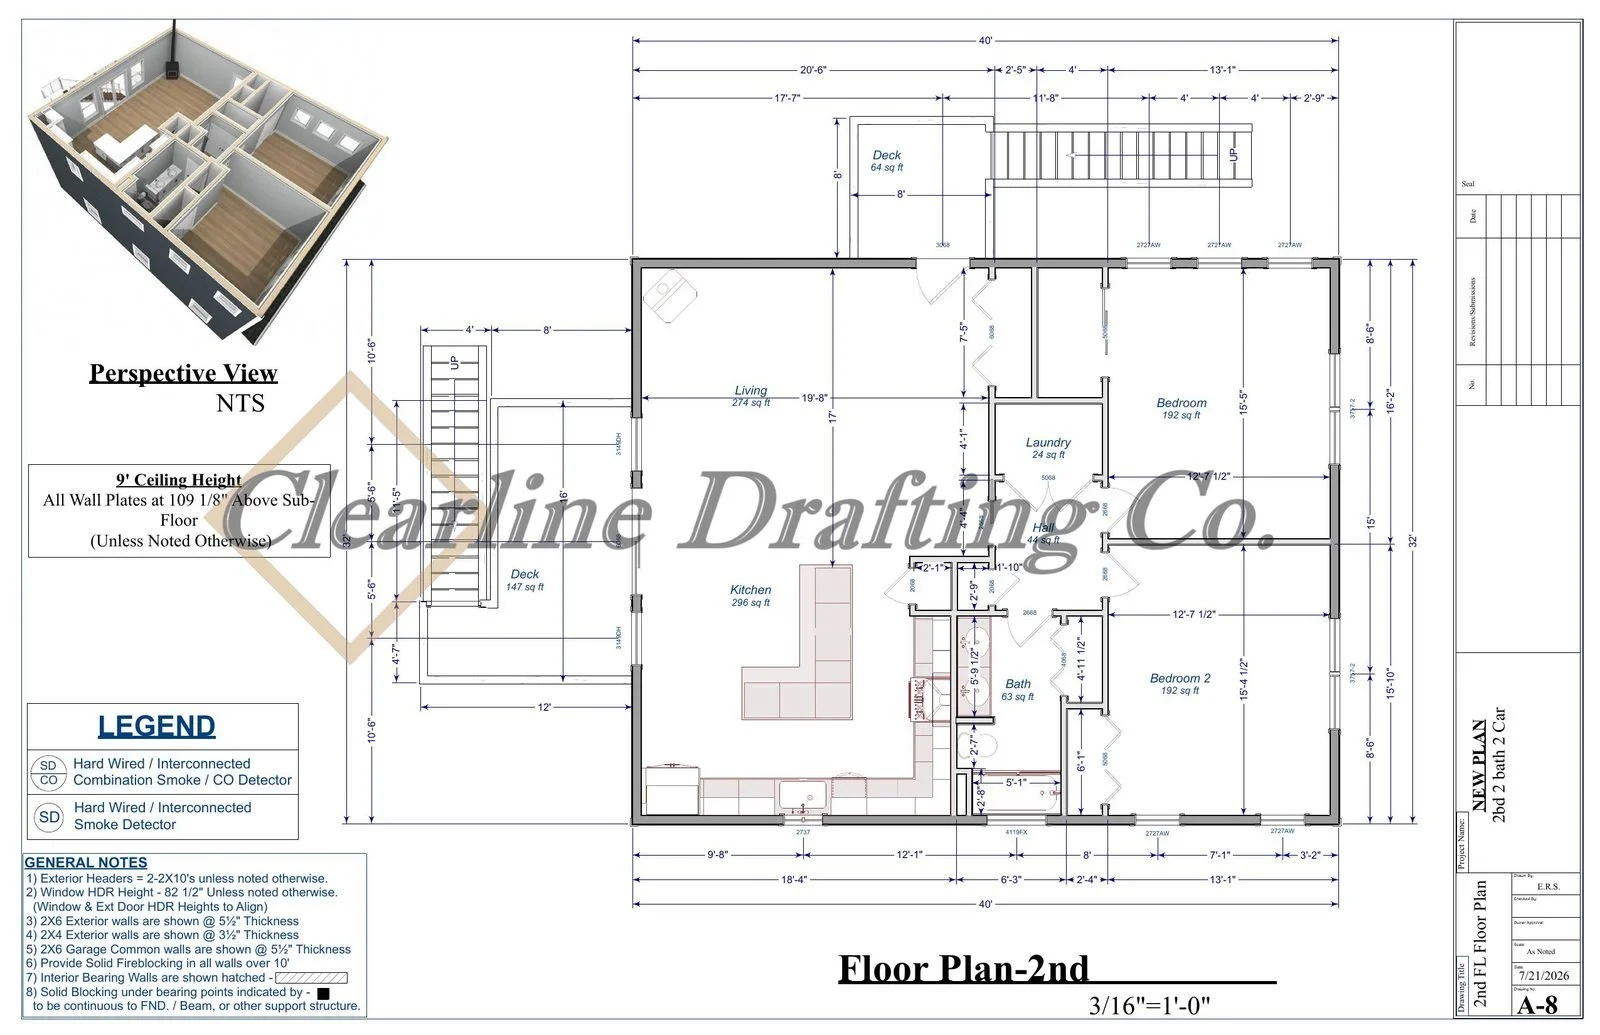
Architectural floor plan of a house showing layout of rooms, dimensions, and a perspective view of a section of the house. The plan includes labels for living room, kitchen, bedrooms, bathroom, laundry, decks, and hall. Additional notes on ceiling he
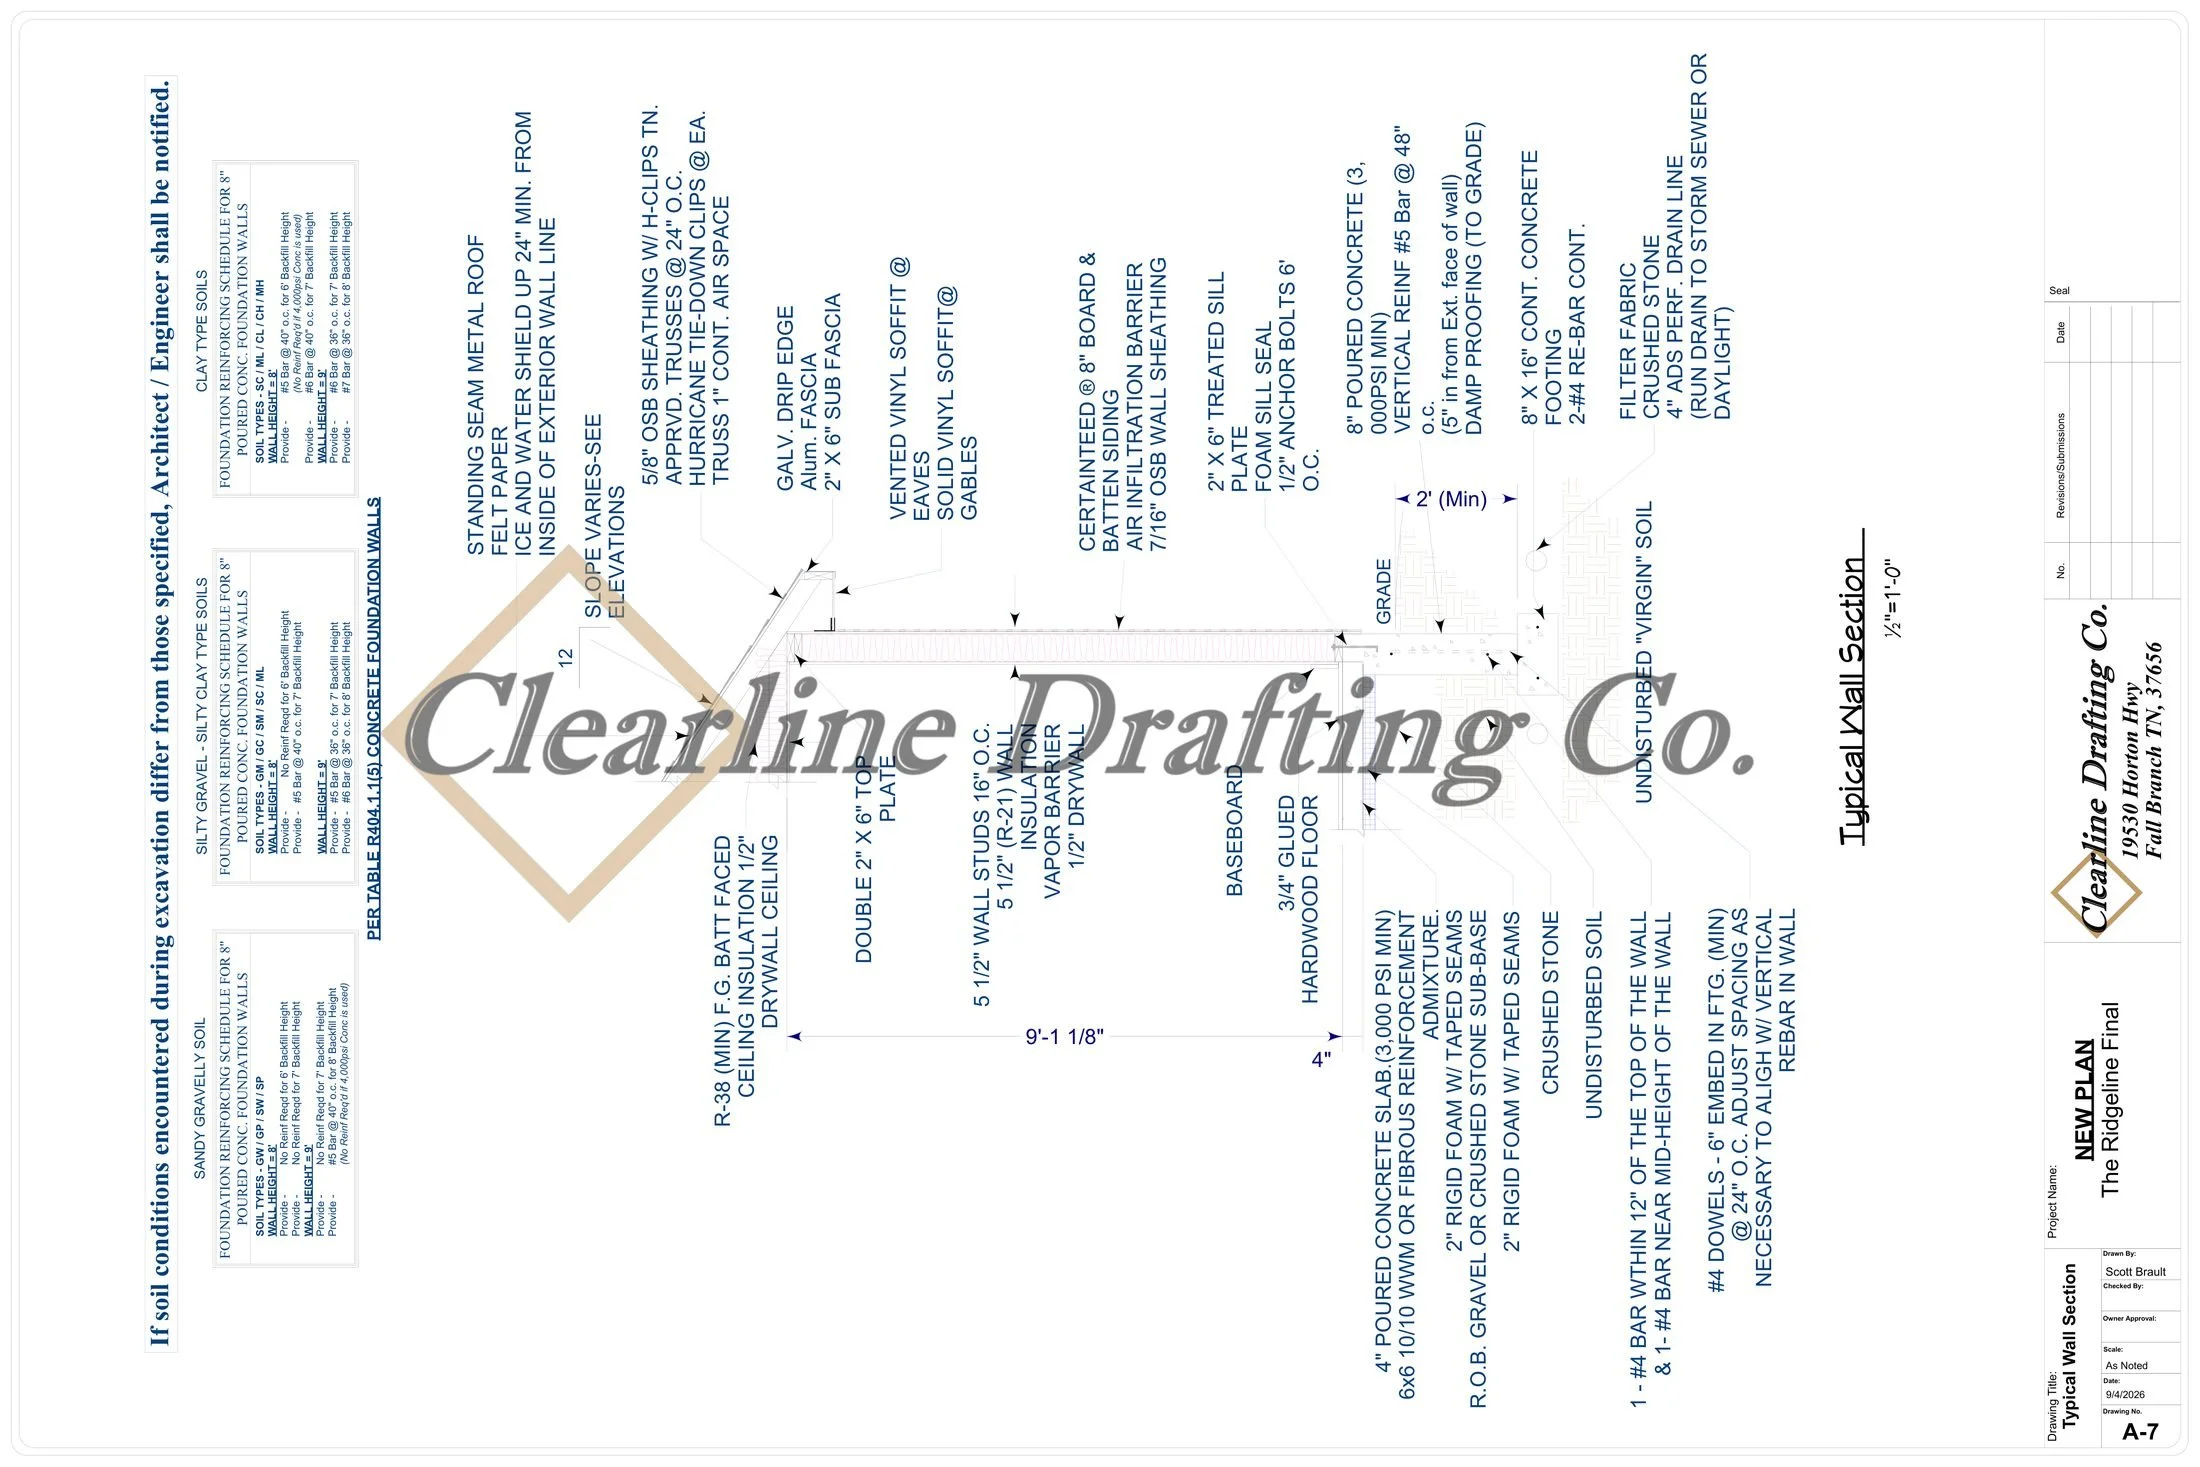
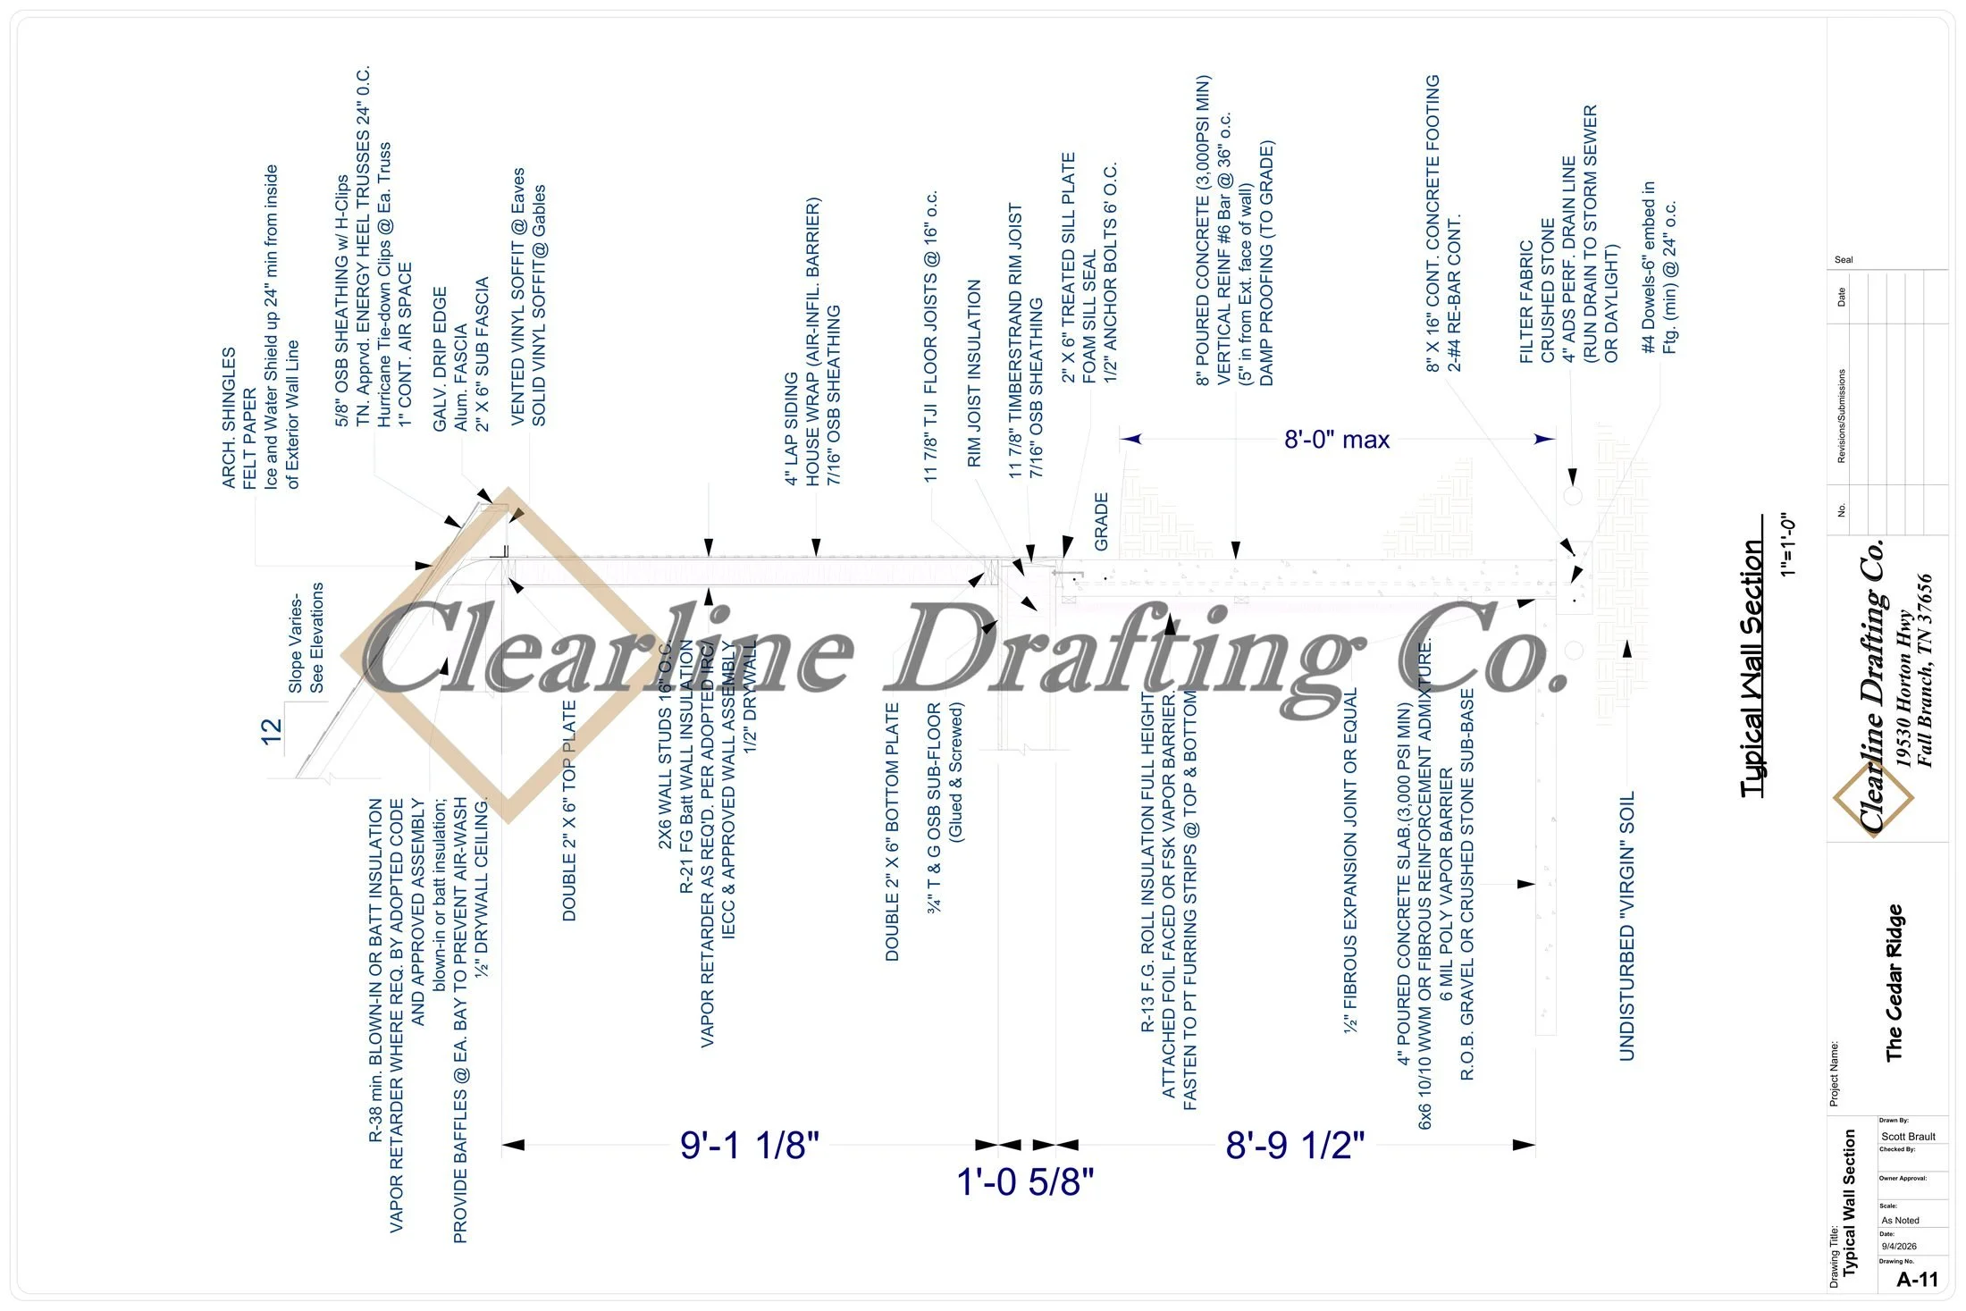
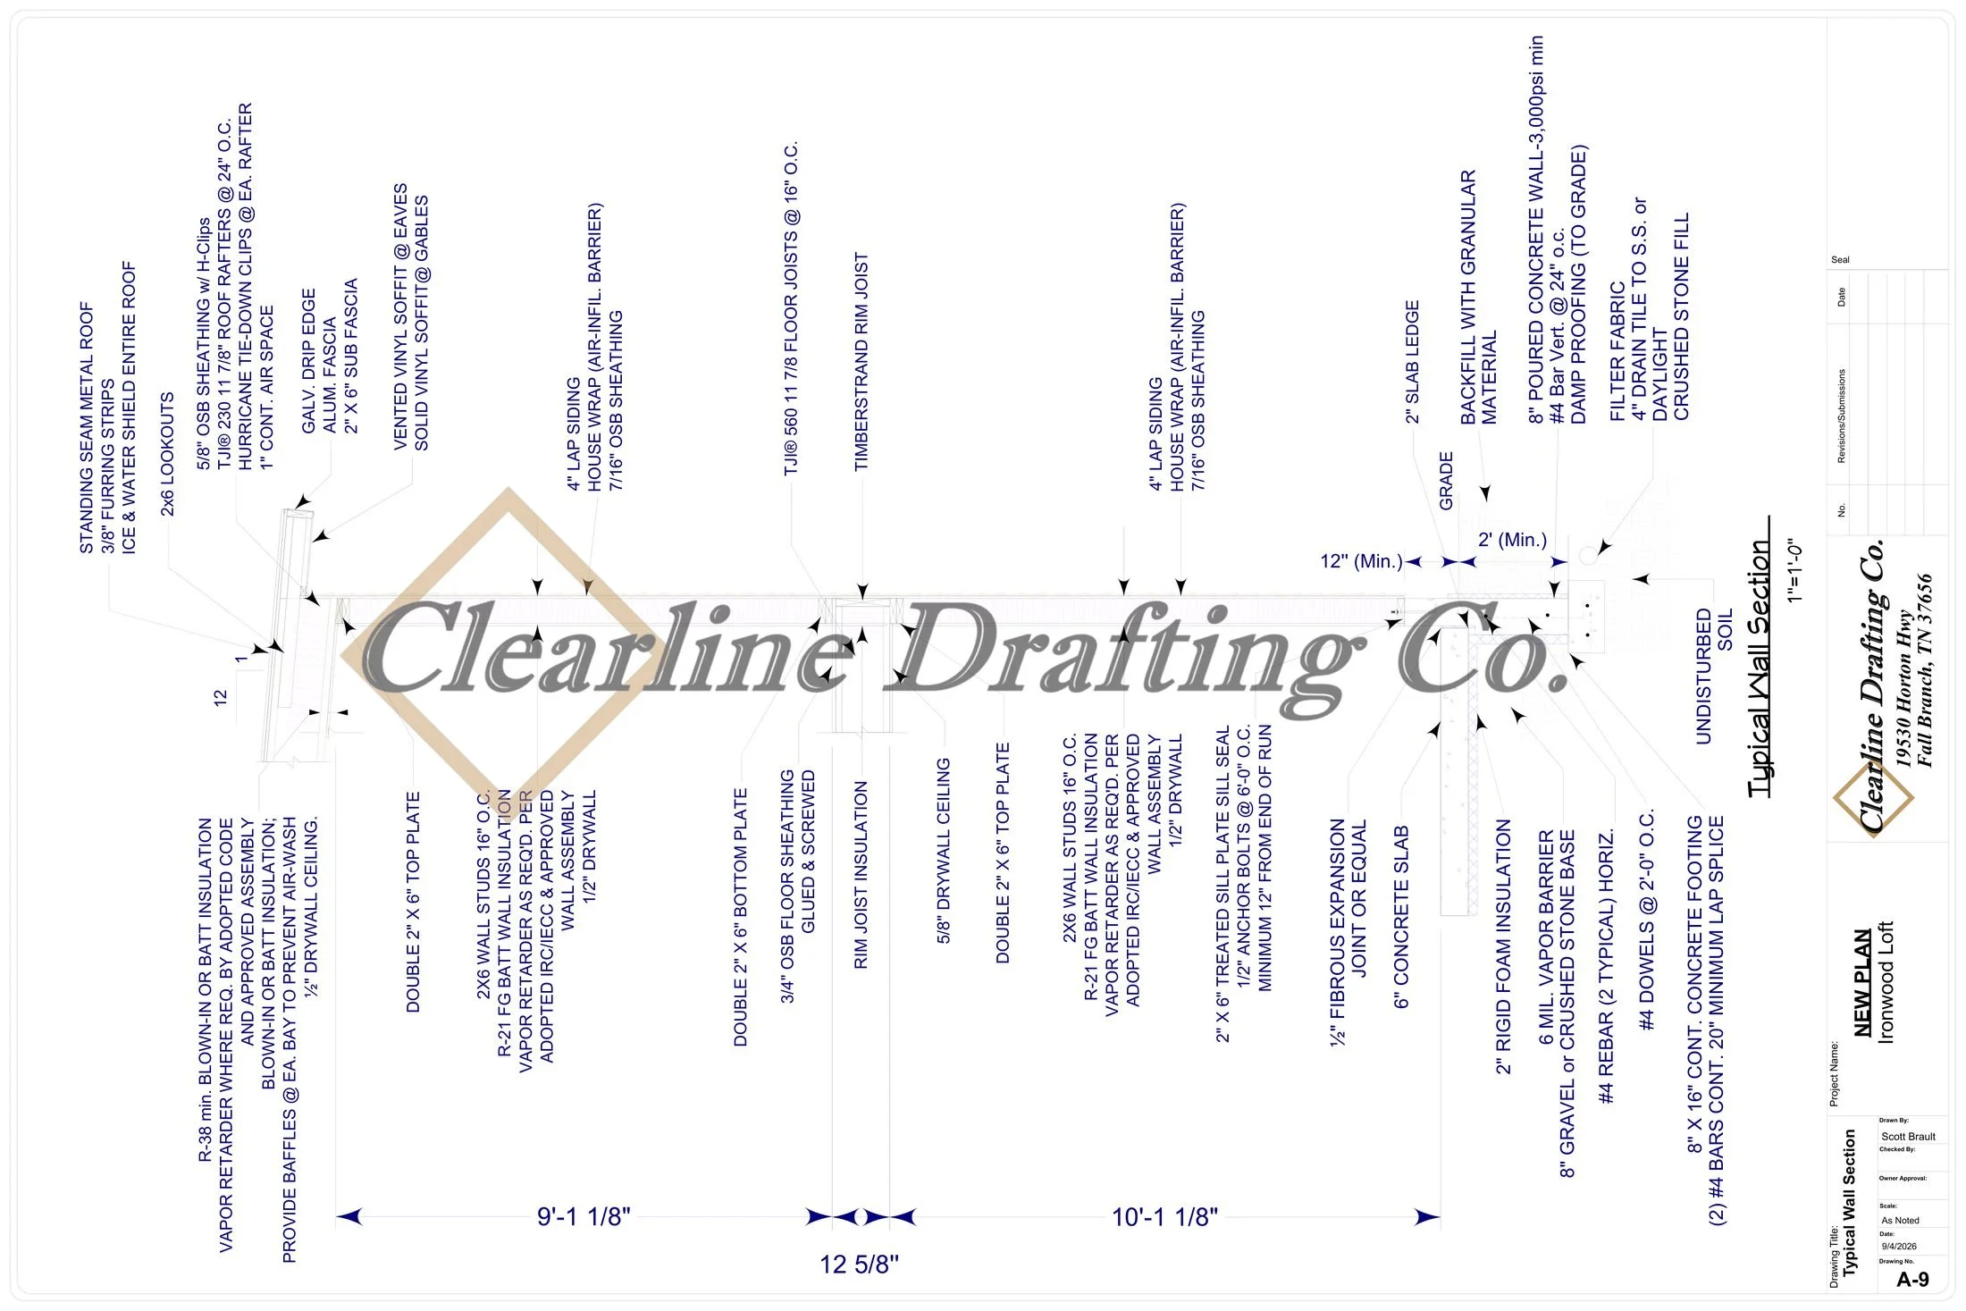
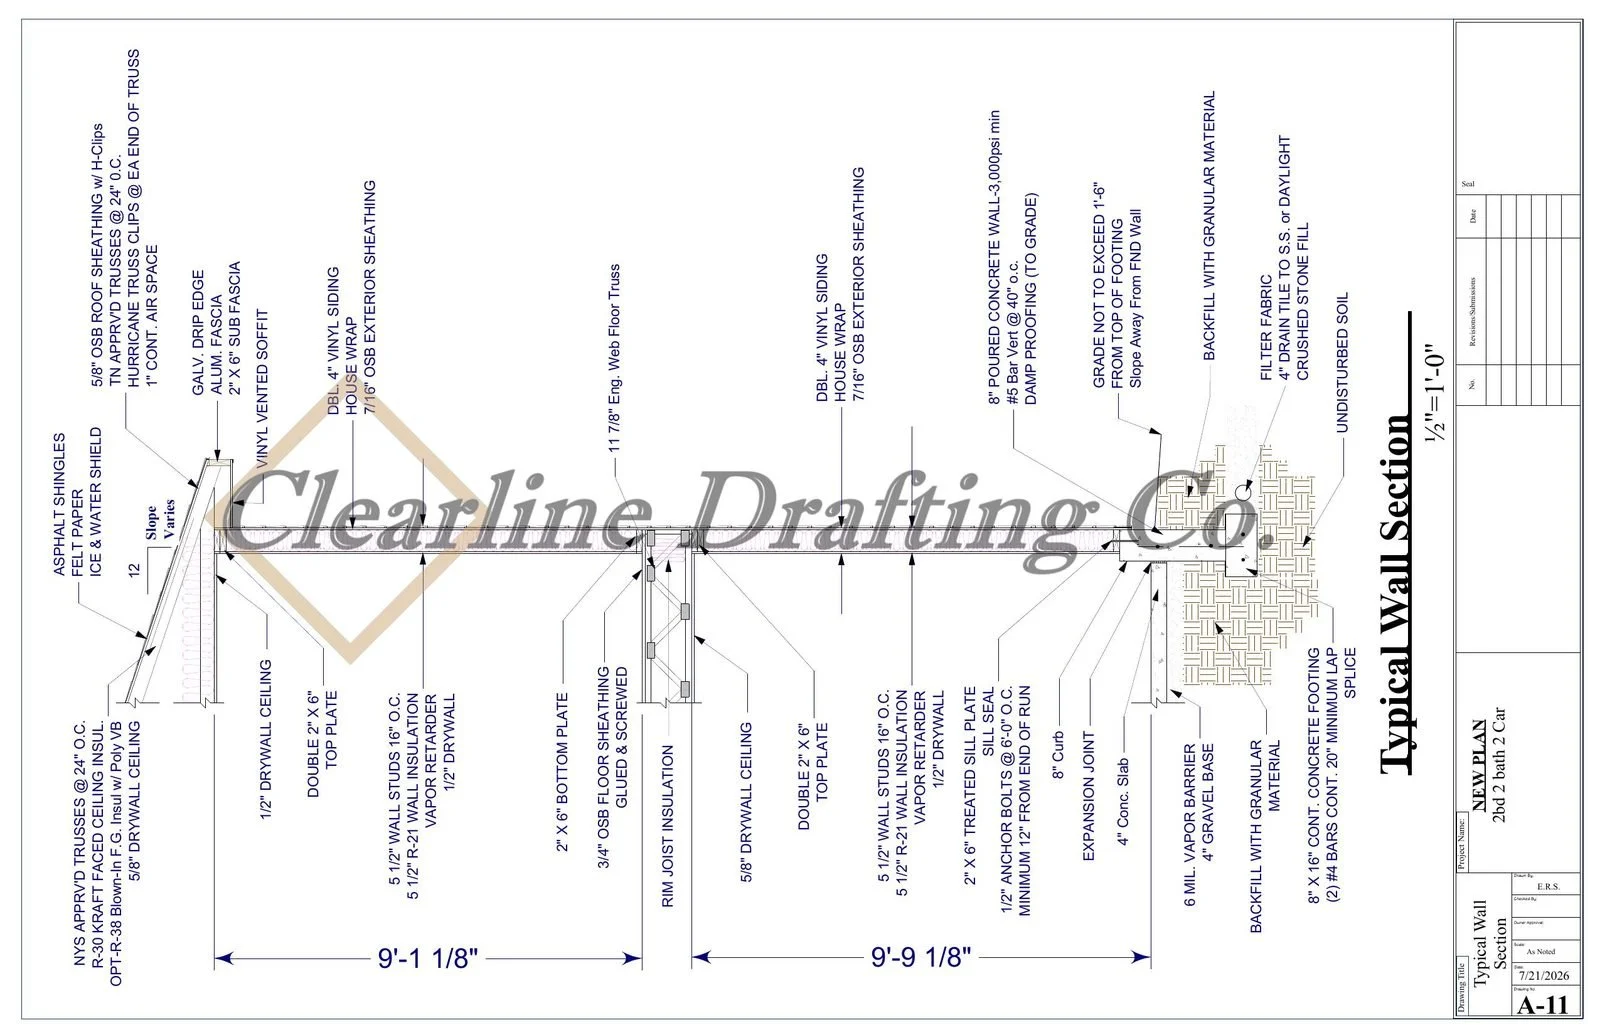
Architectural blueprint of a typical wall section with detailed measurements and construction notes.
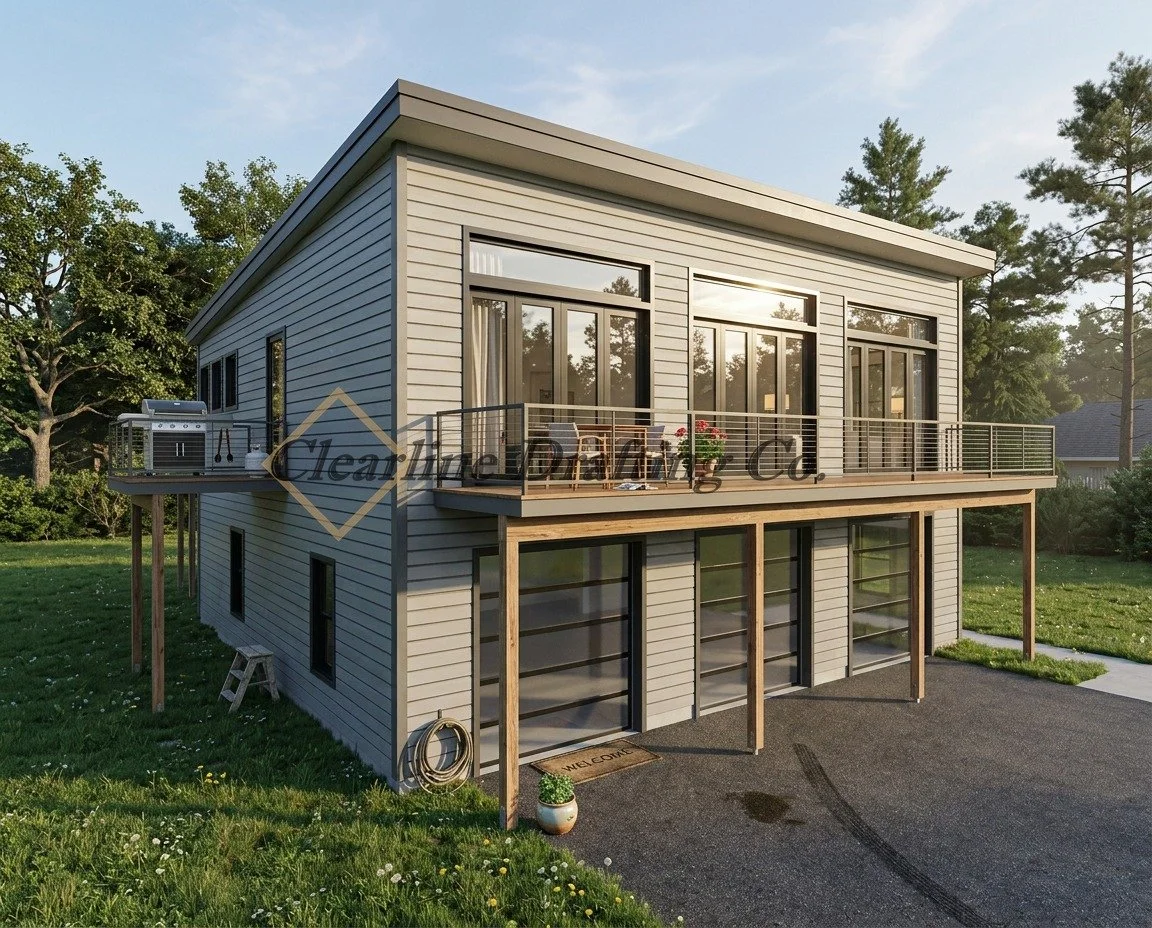
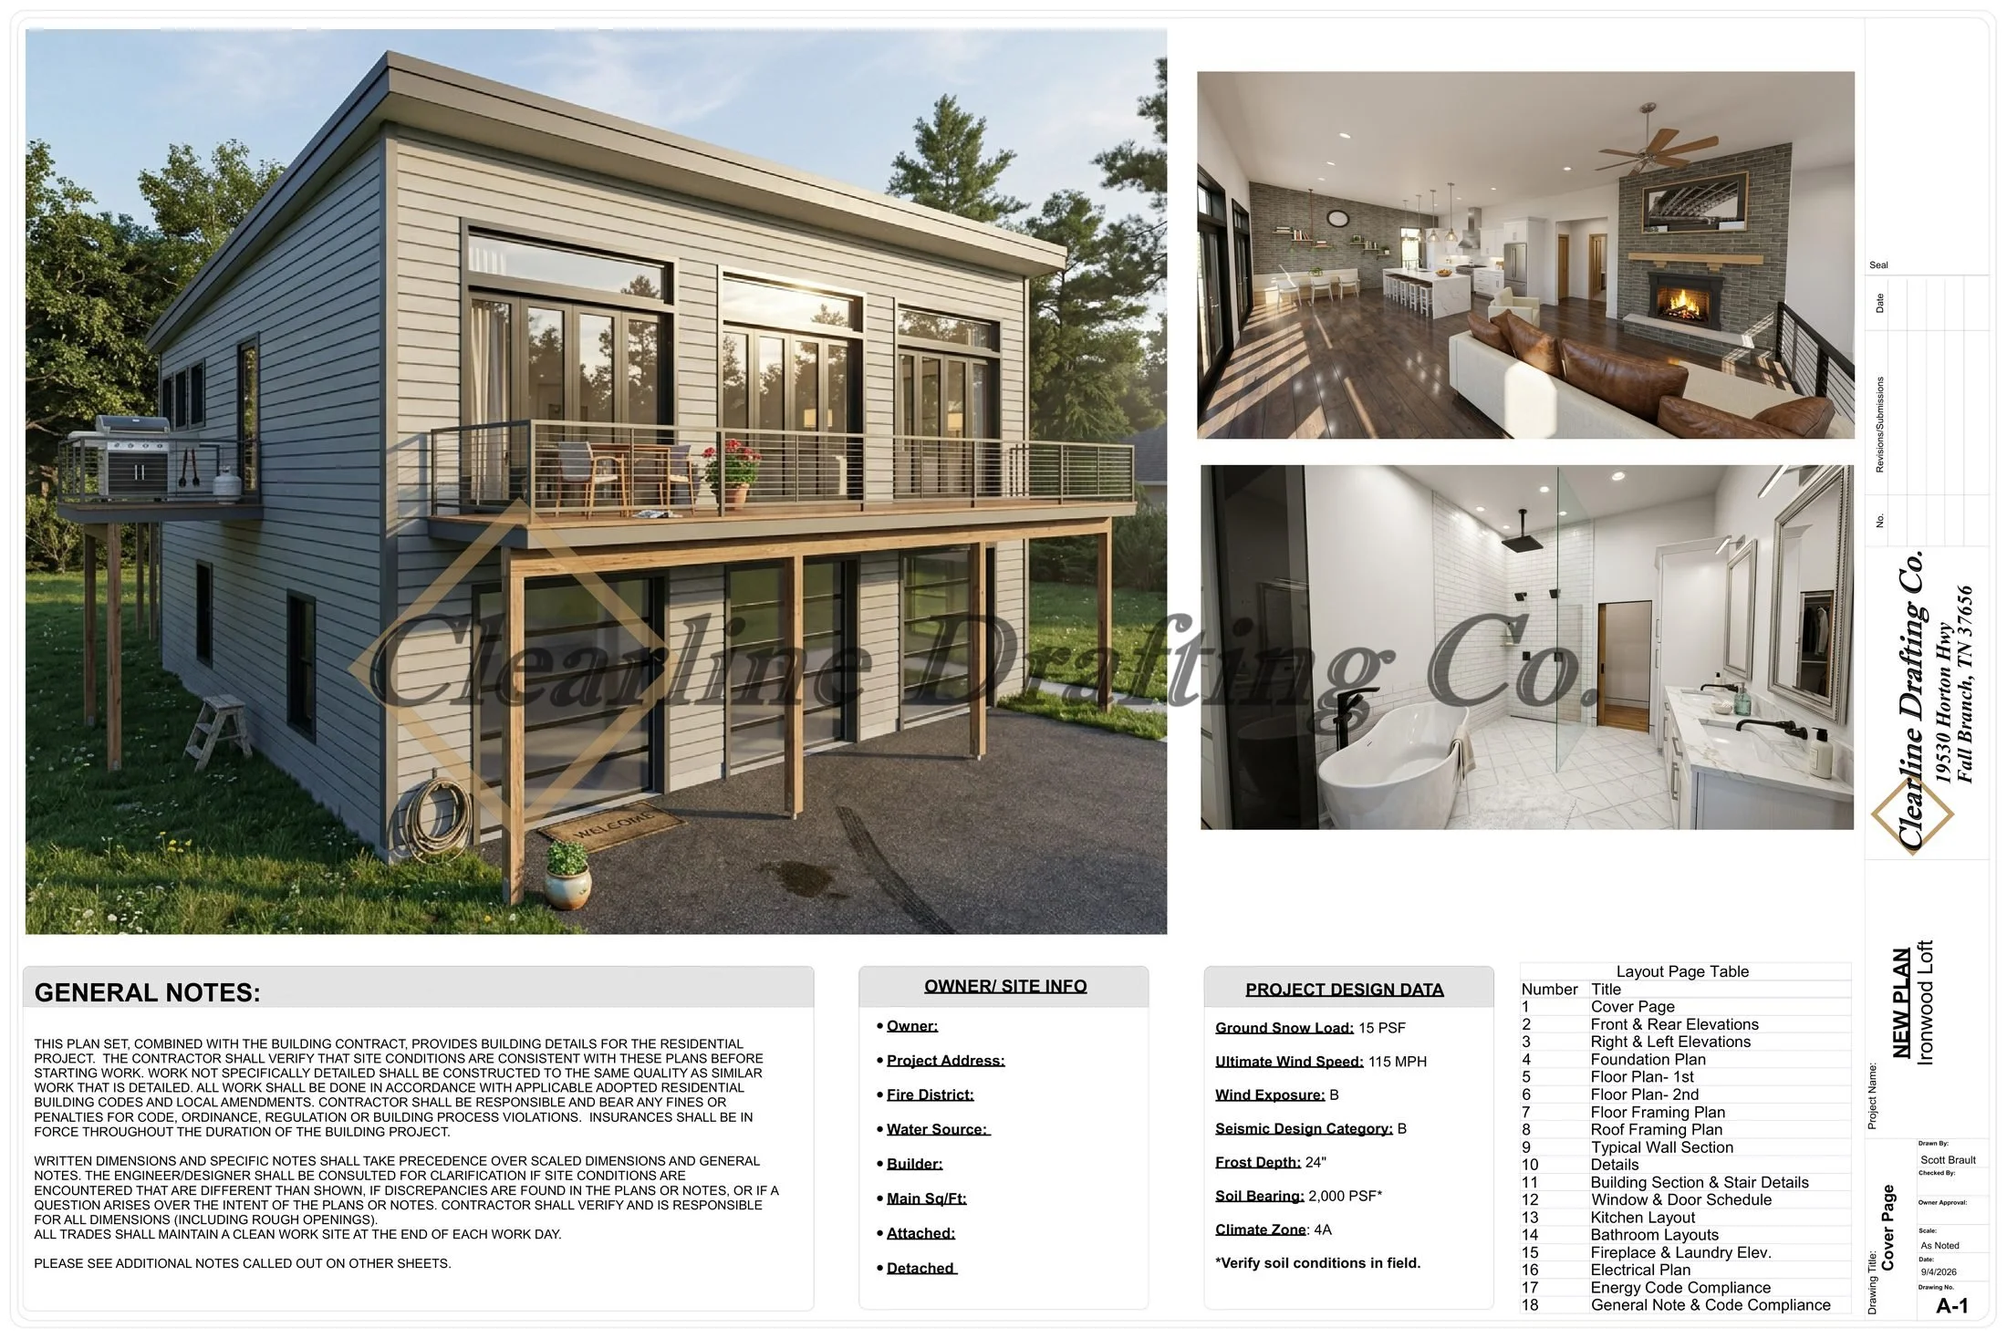
A two-story modern house with a large upper deck, featuring sliding glass doors and a railing, with a grill on the side, surrounded by green grass and trees.
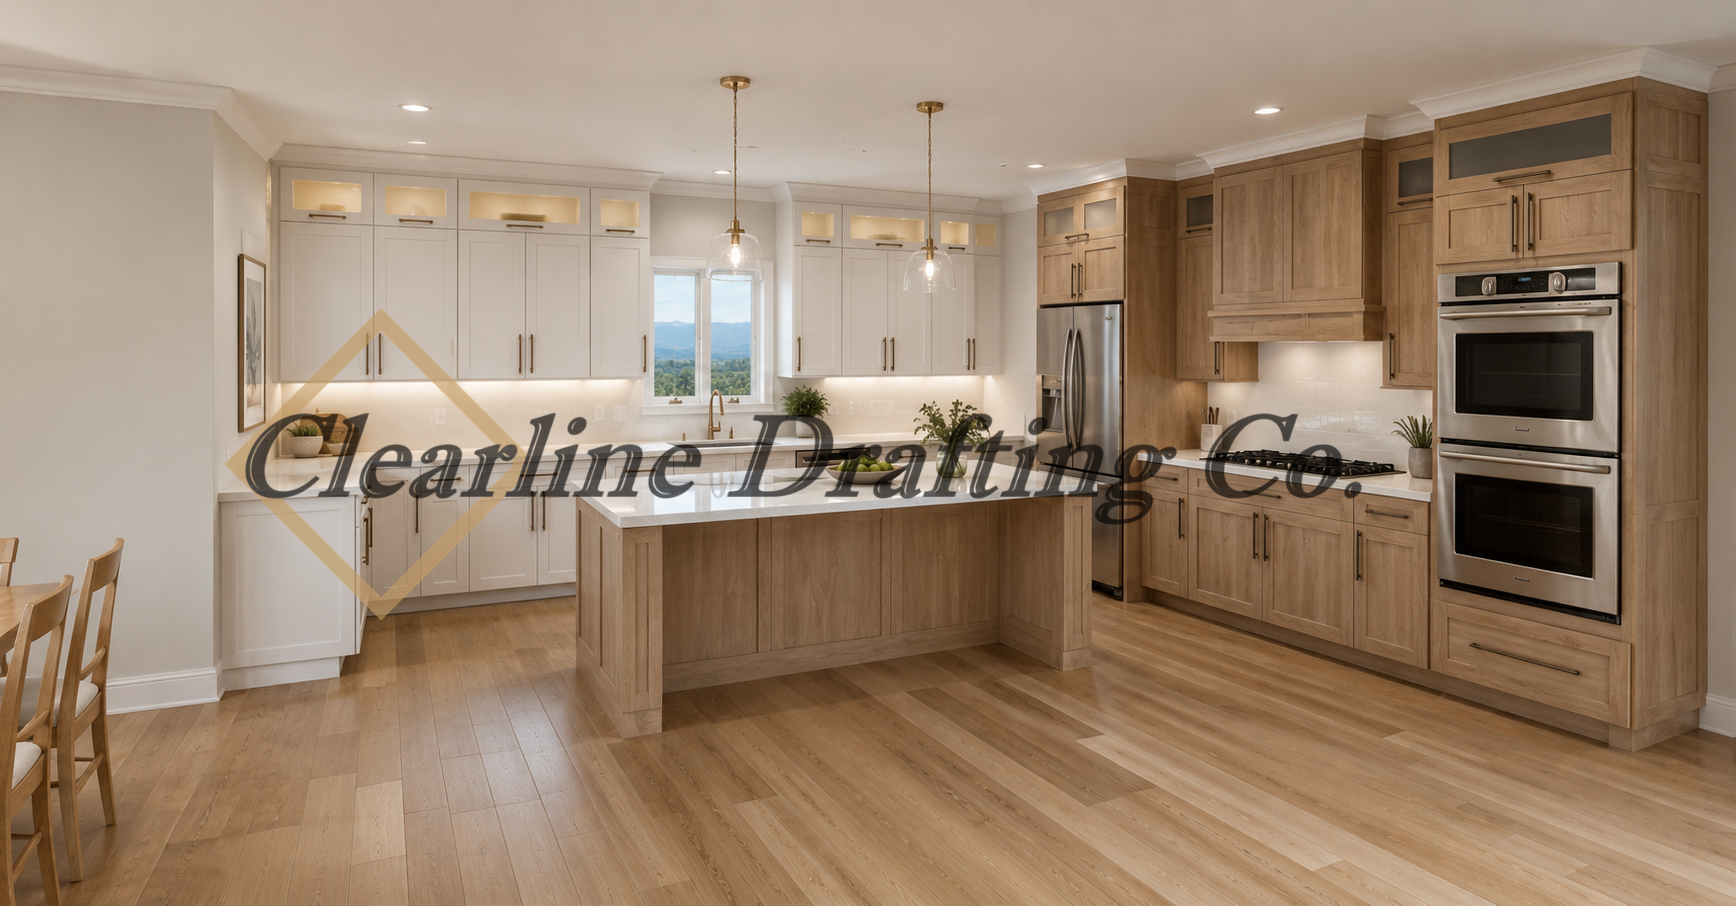
Bright modern kitchen with white cabinets, marble island, stainless steel appliances, hardwood floors, and large windows showing an outdoor patio and scenic landscape.
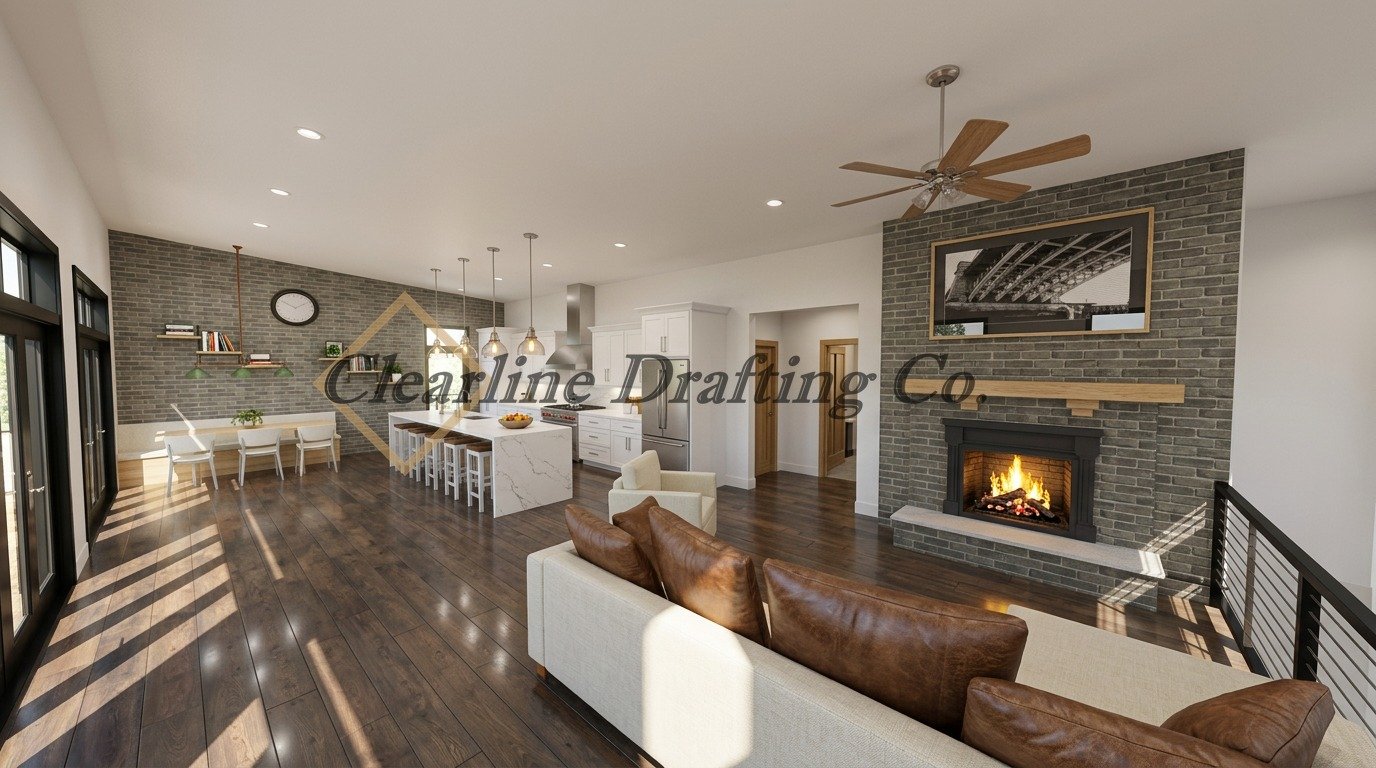
Open-concept living room and kitchen with brick fireplace, wooden floors, ceiling fan, large windows, and modern furniture.
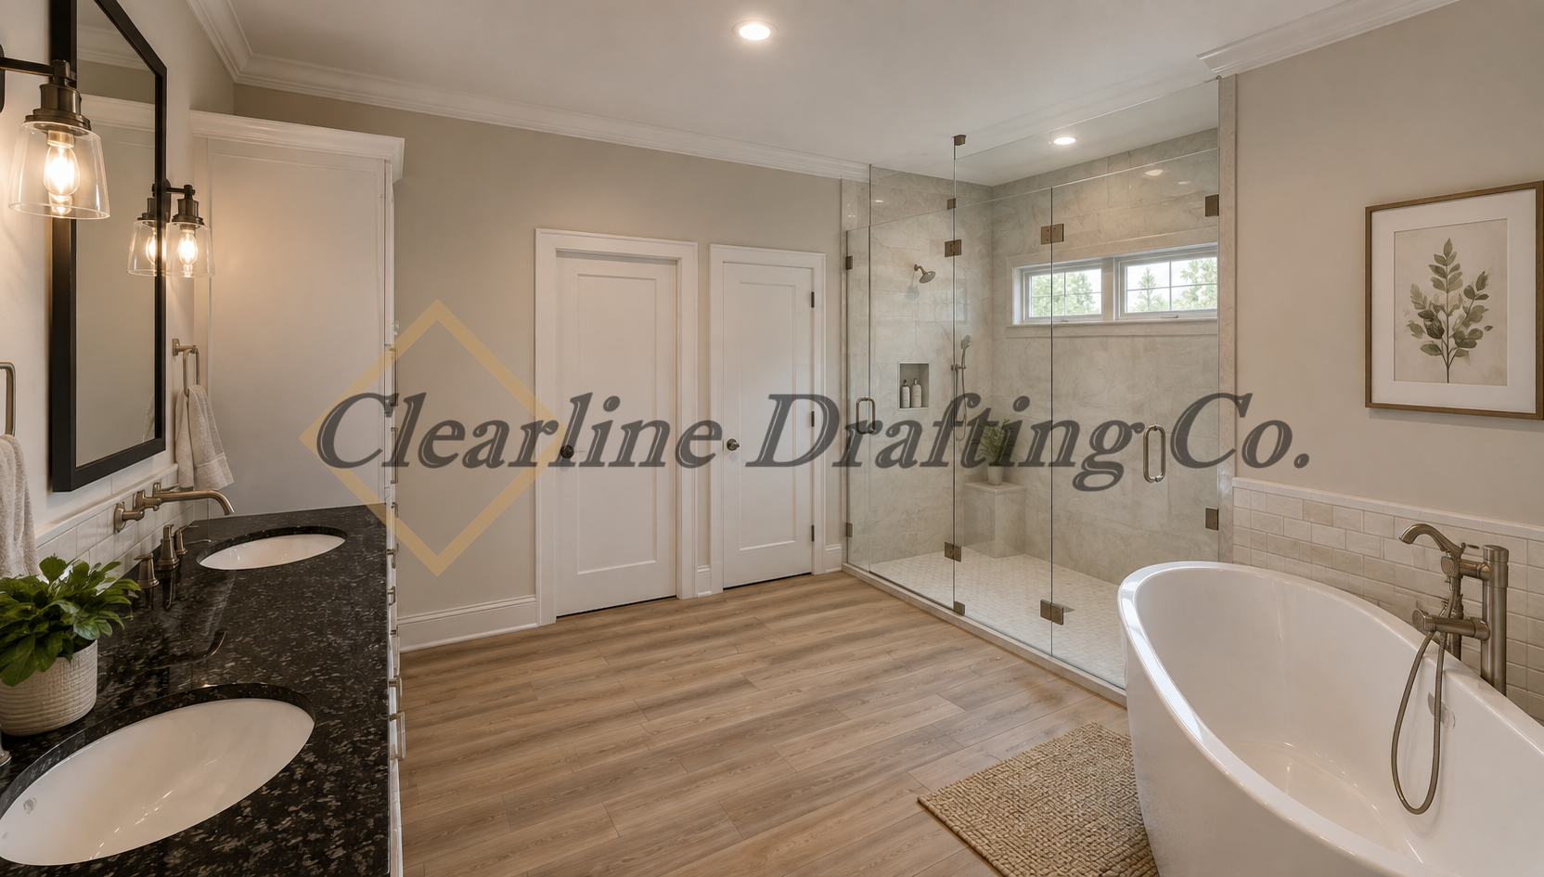
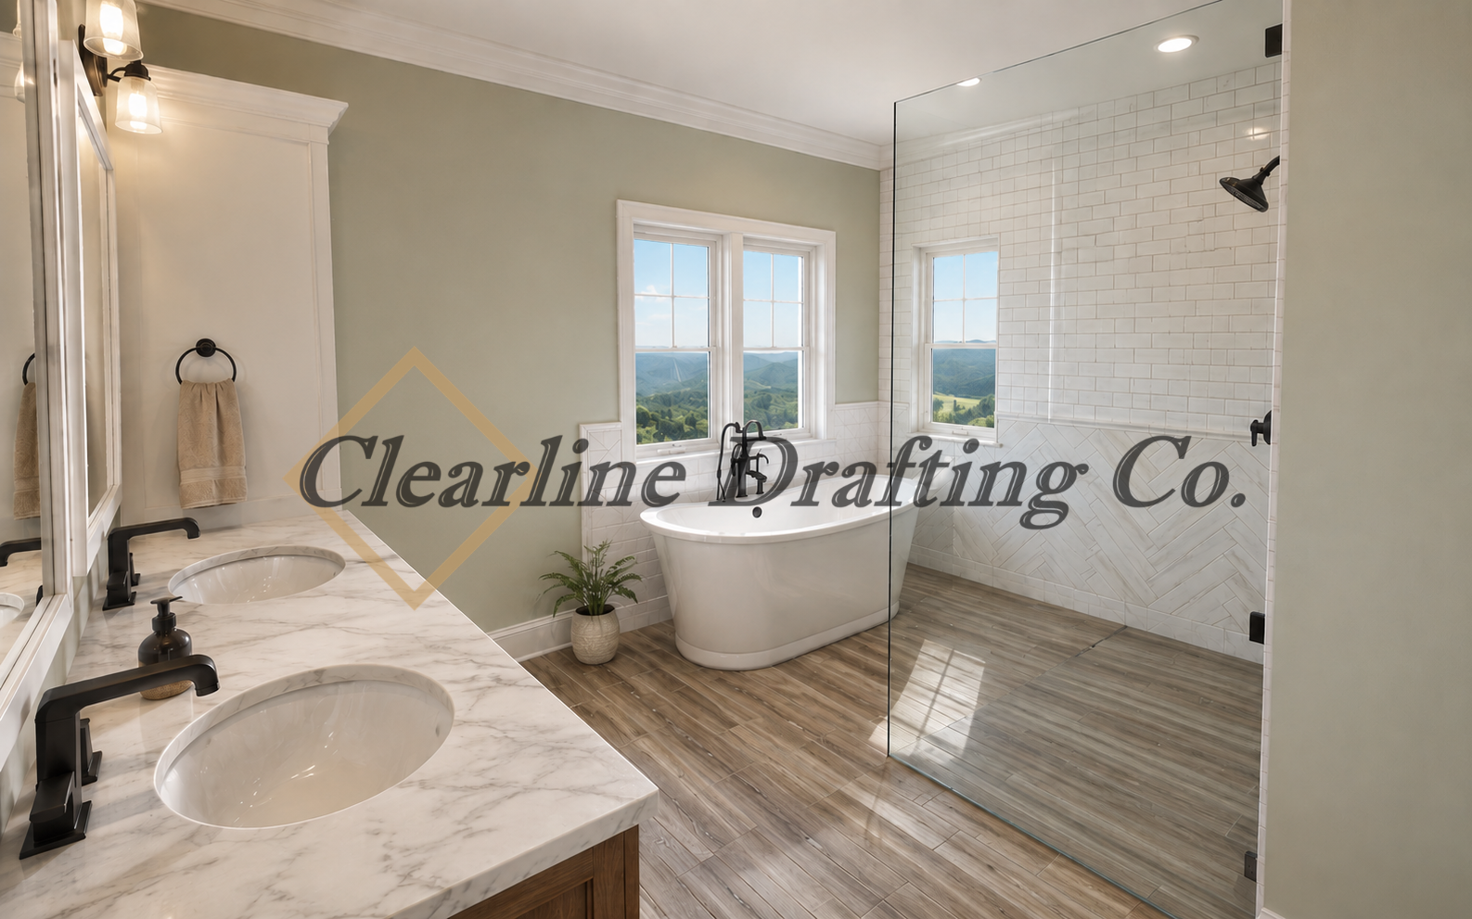
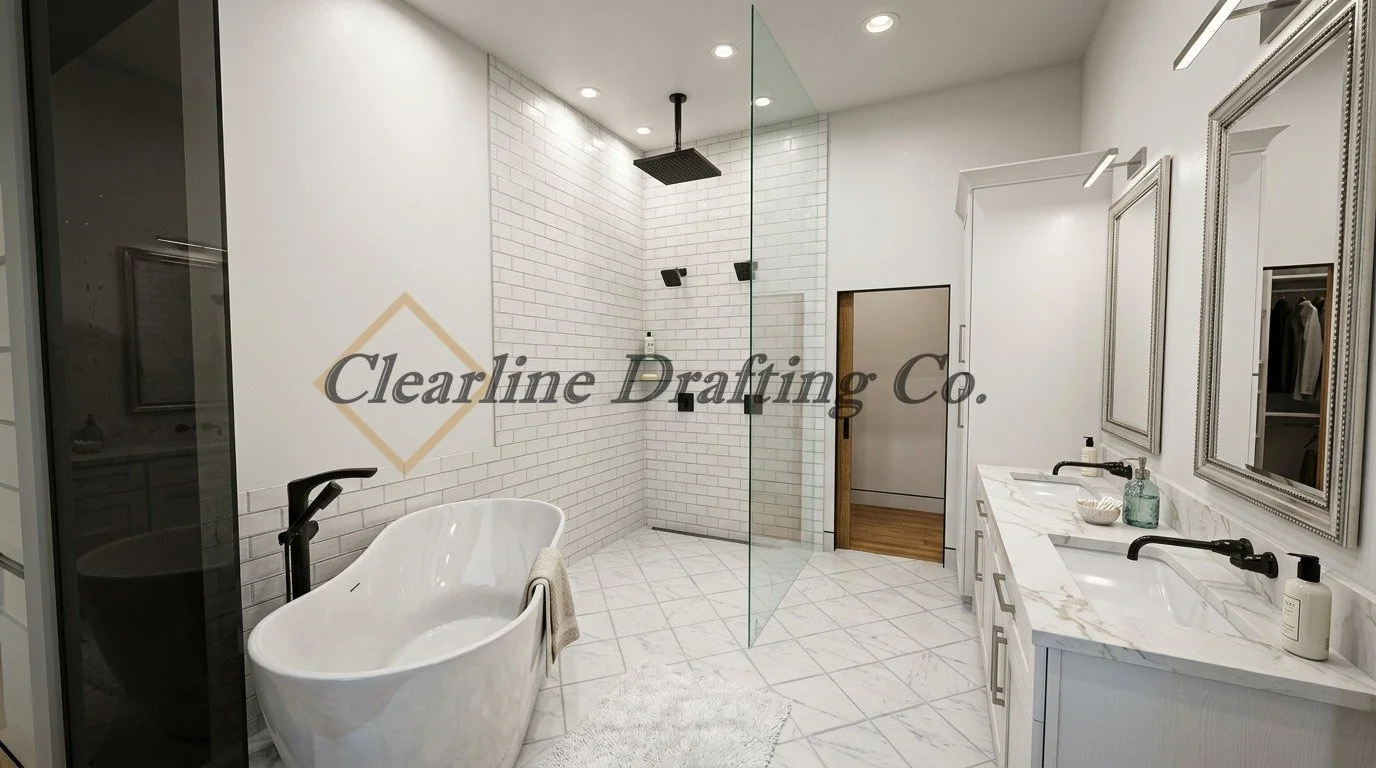
Modern bathroom with a white freestanding bathtub, black faucet, and beige towel, walk-in shower with white subway tiles and black fixtures, white cabinetry with marble countertop, two large mirrors, and a walk-in closet visible through an open door.
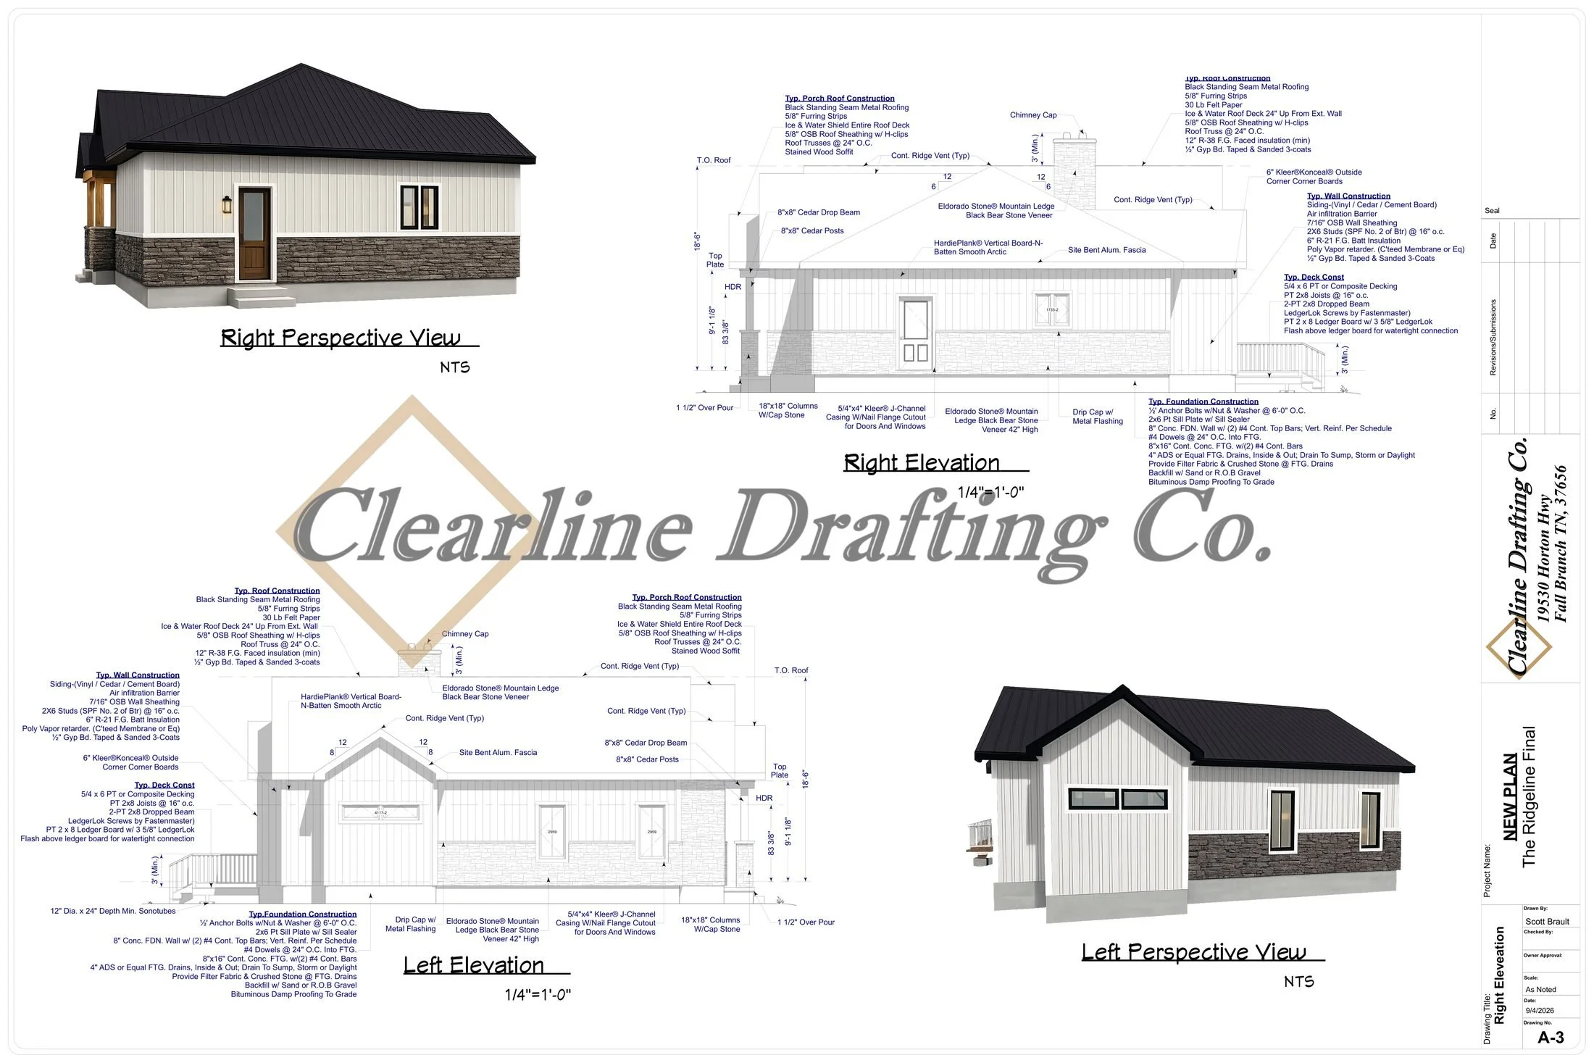
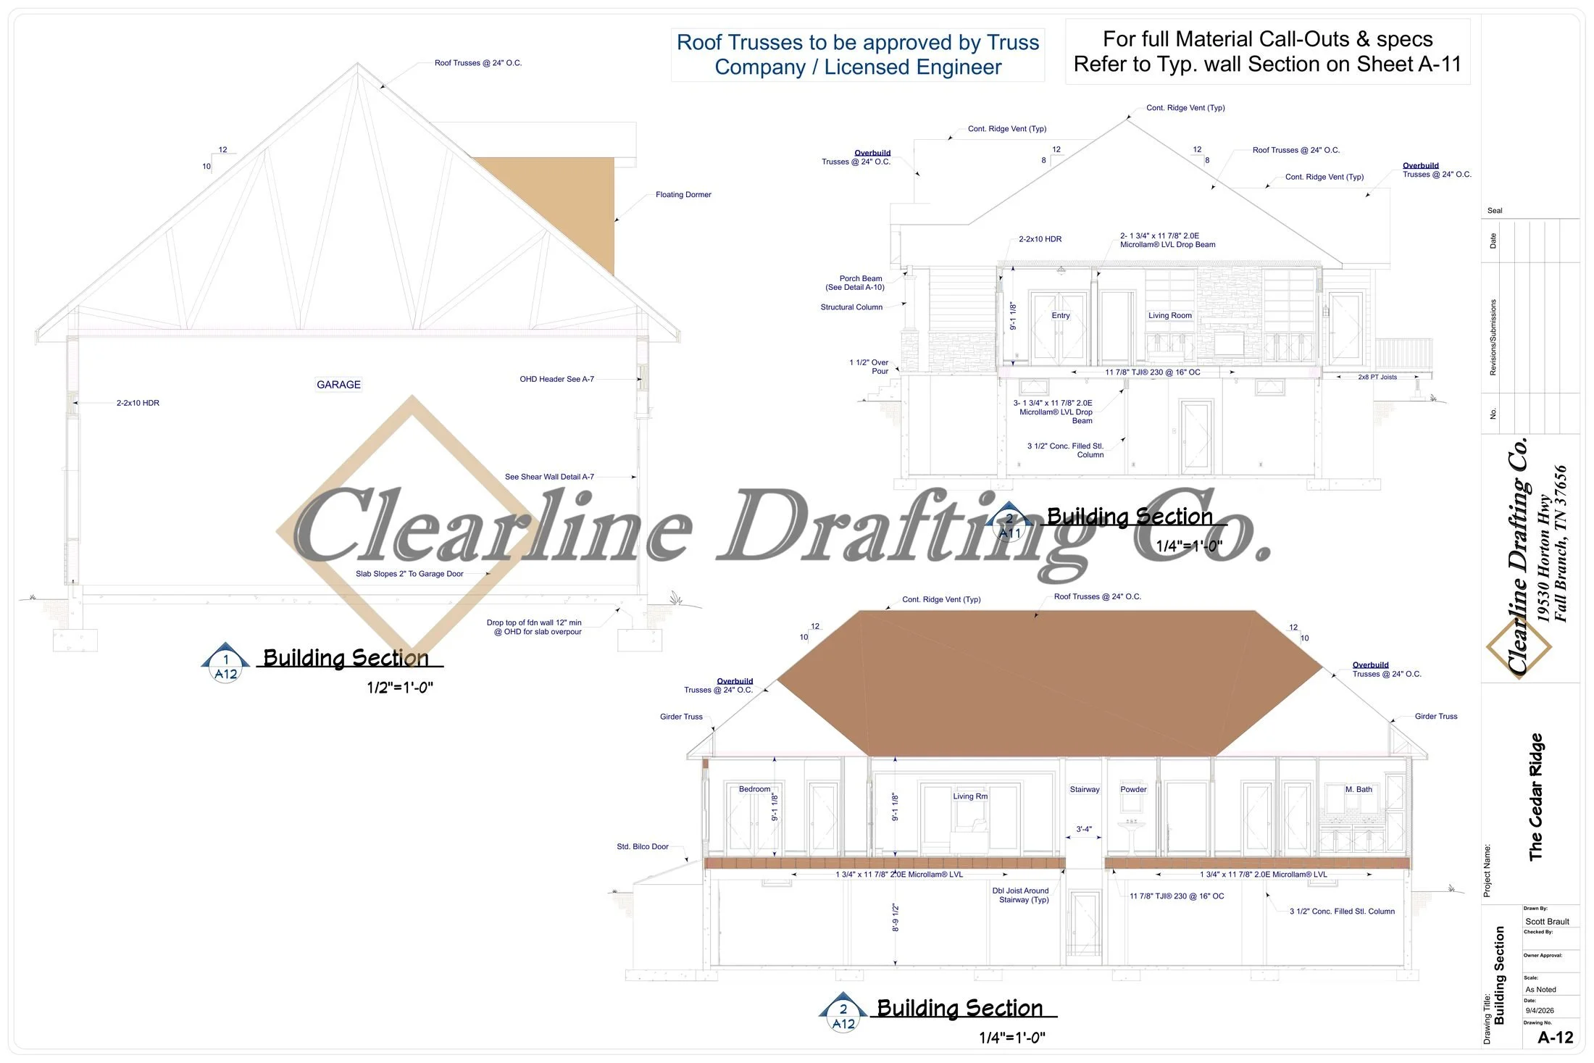
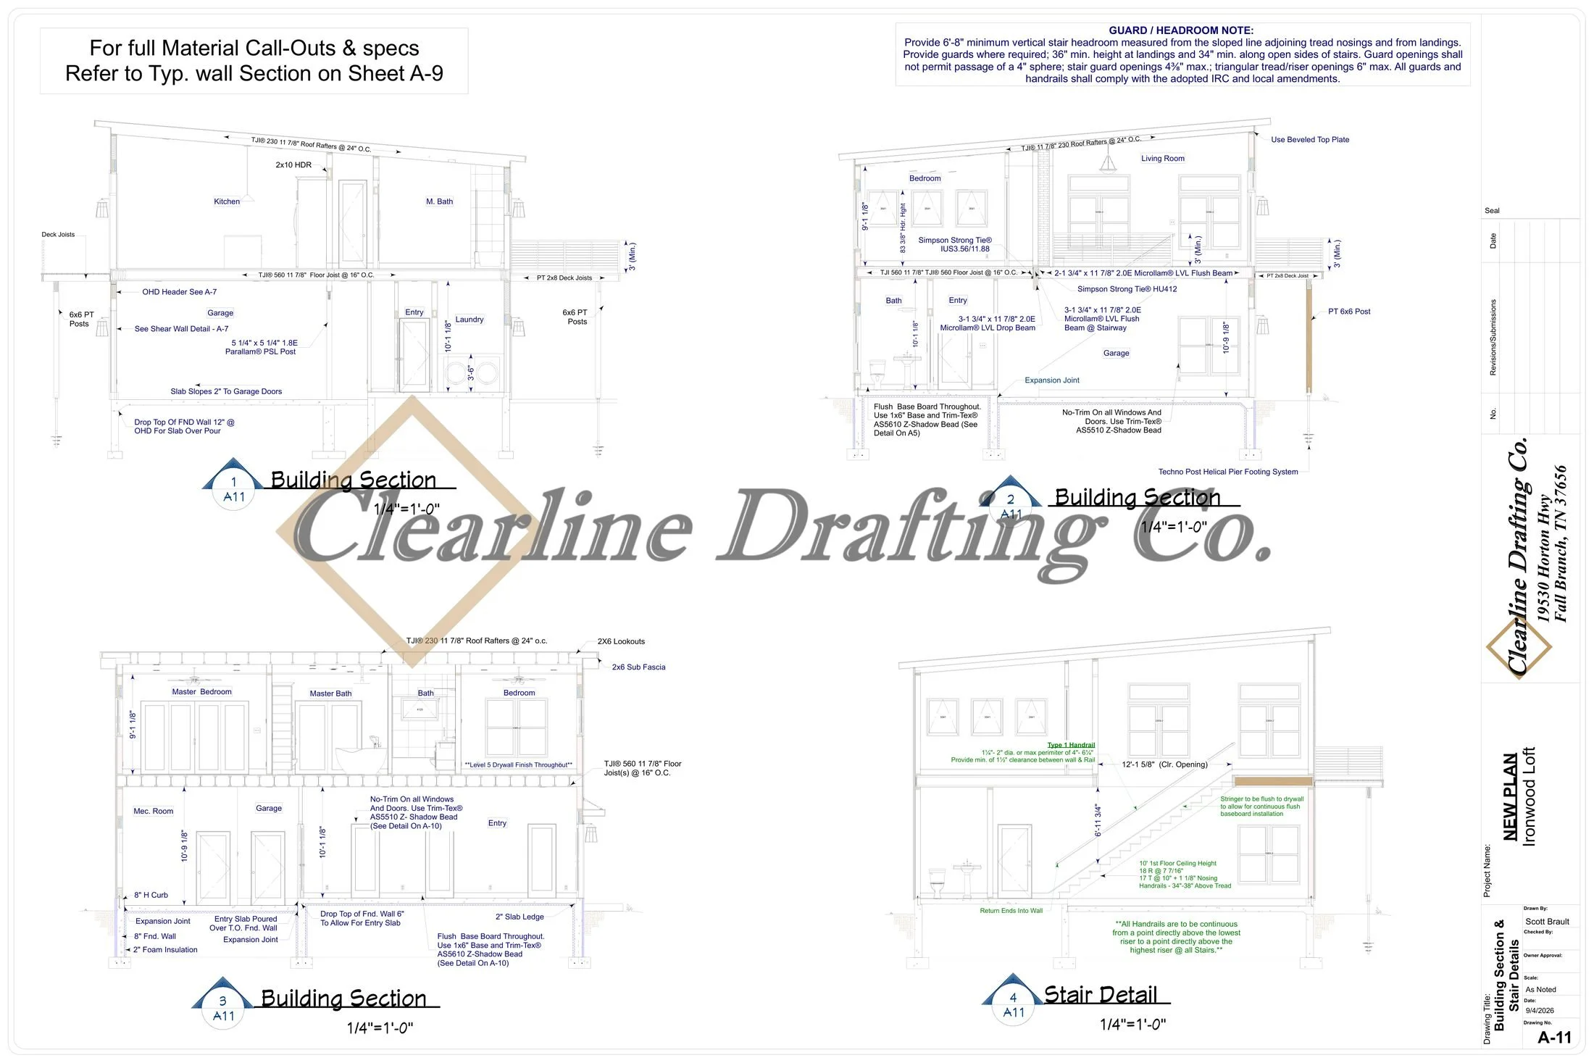
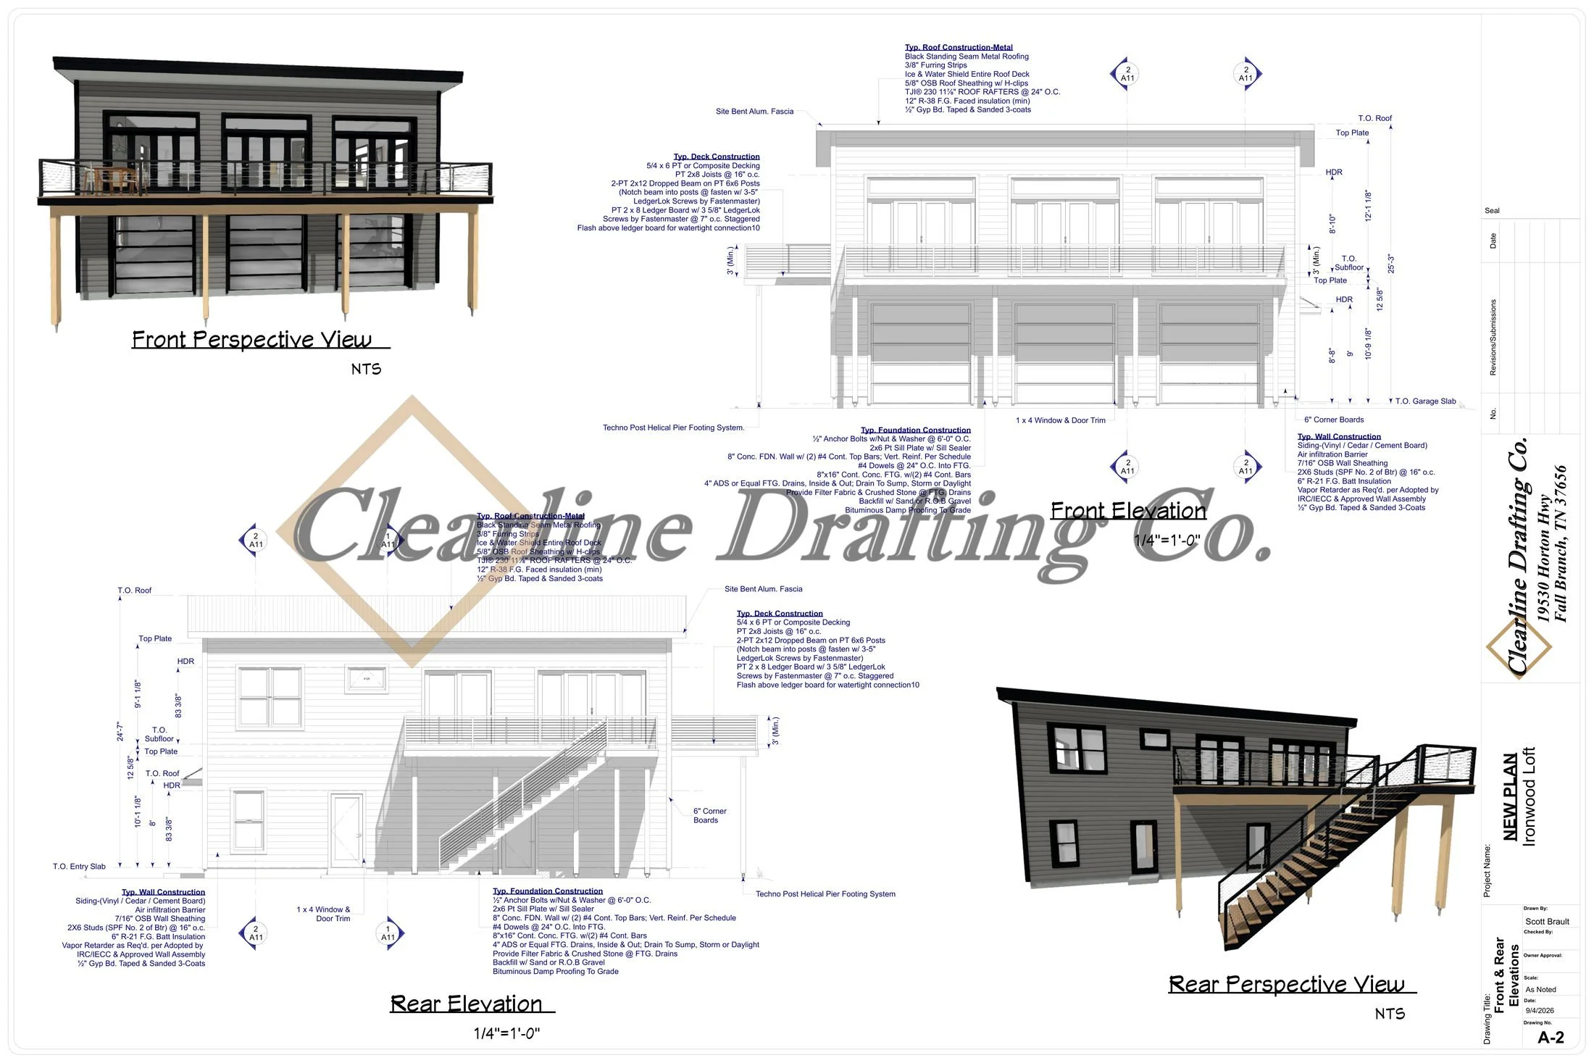
Architectural drawing of a two-story house with a garage, balcony, and front deck, including detailed construction notes and measurements.
Architectural blueprint of a modern house rear elevation with detailed construction notes, measurements, and materials for roofing, siding, and deck construction, including a staircase and balcony.
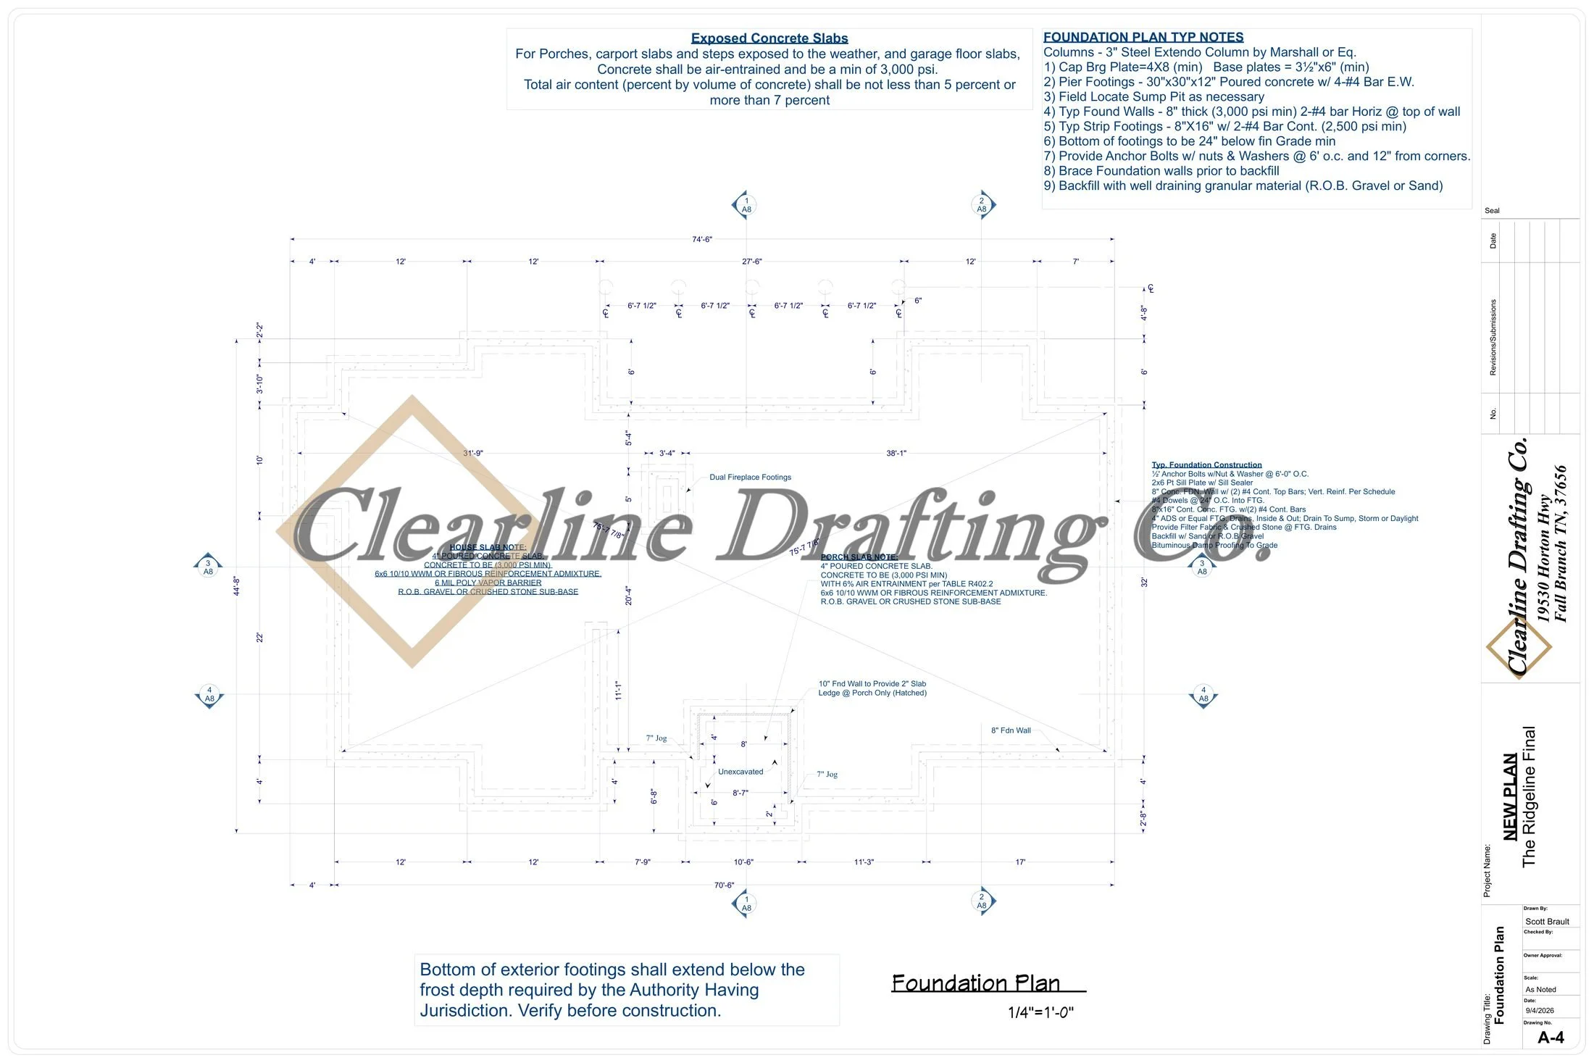
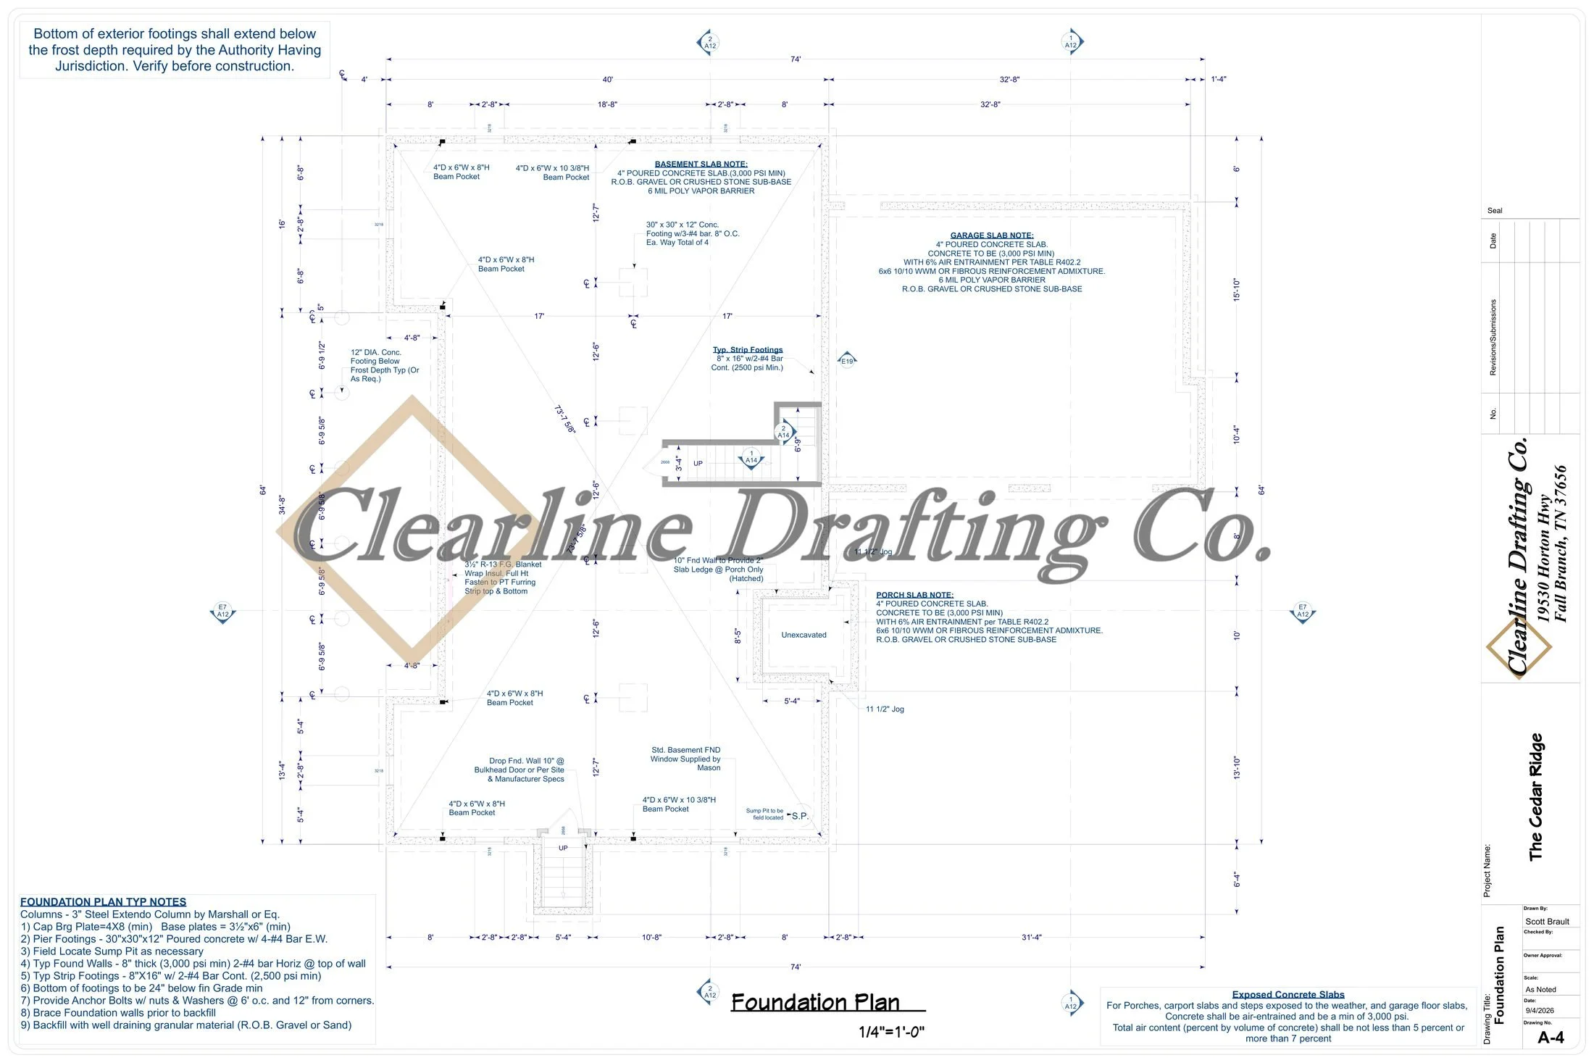
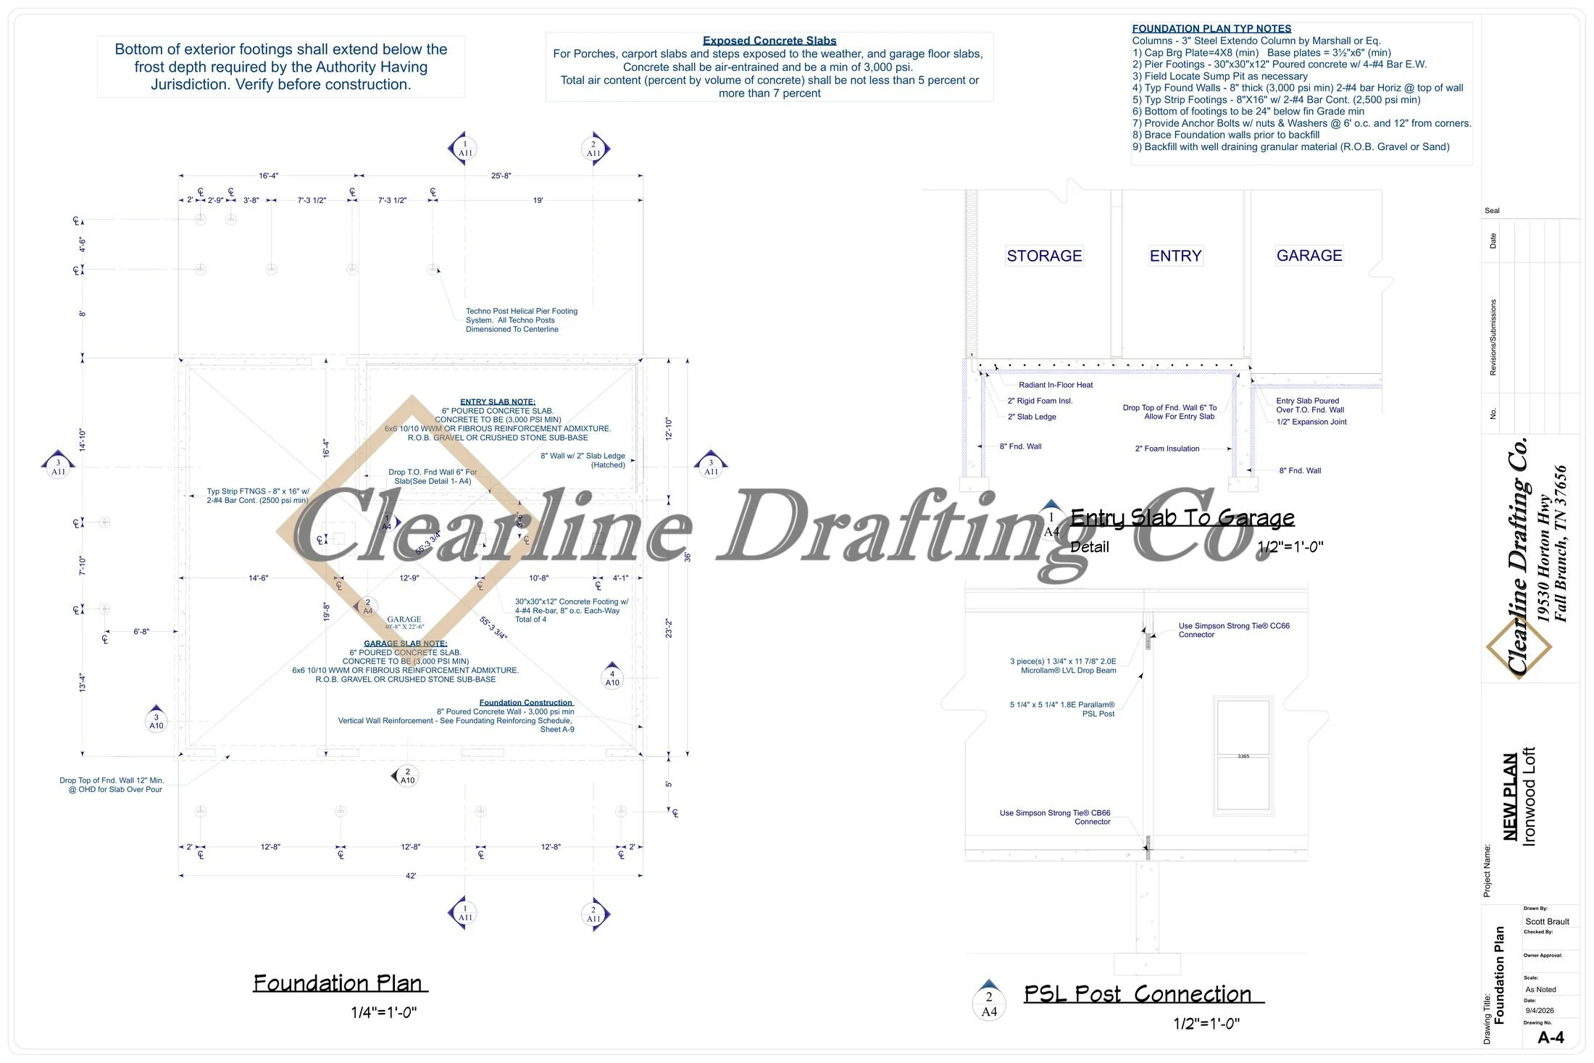
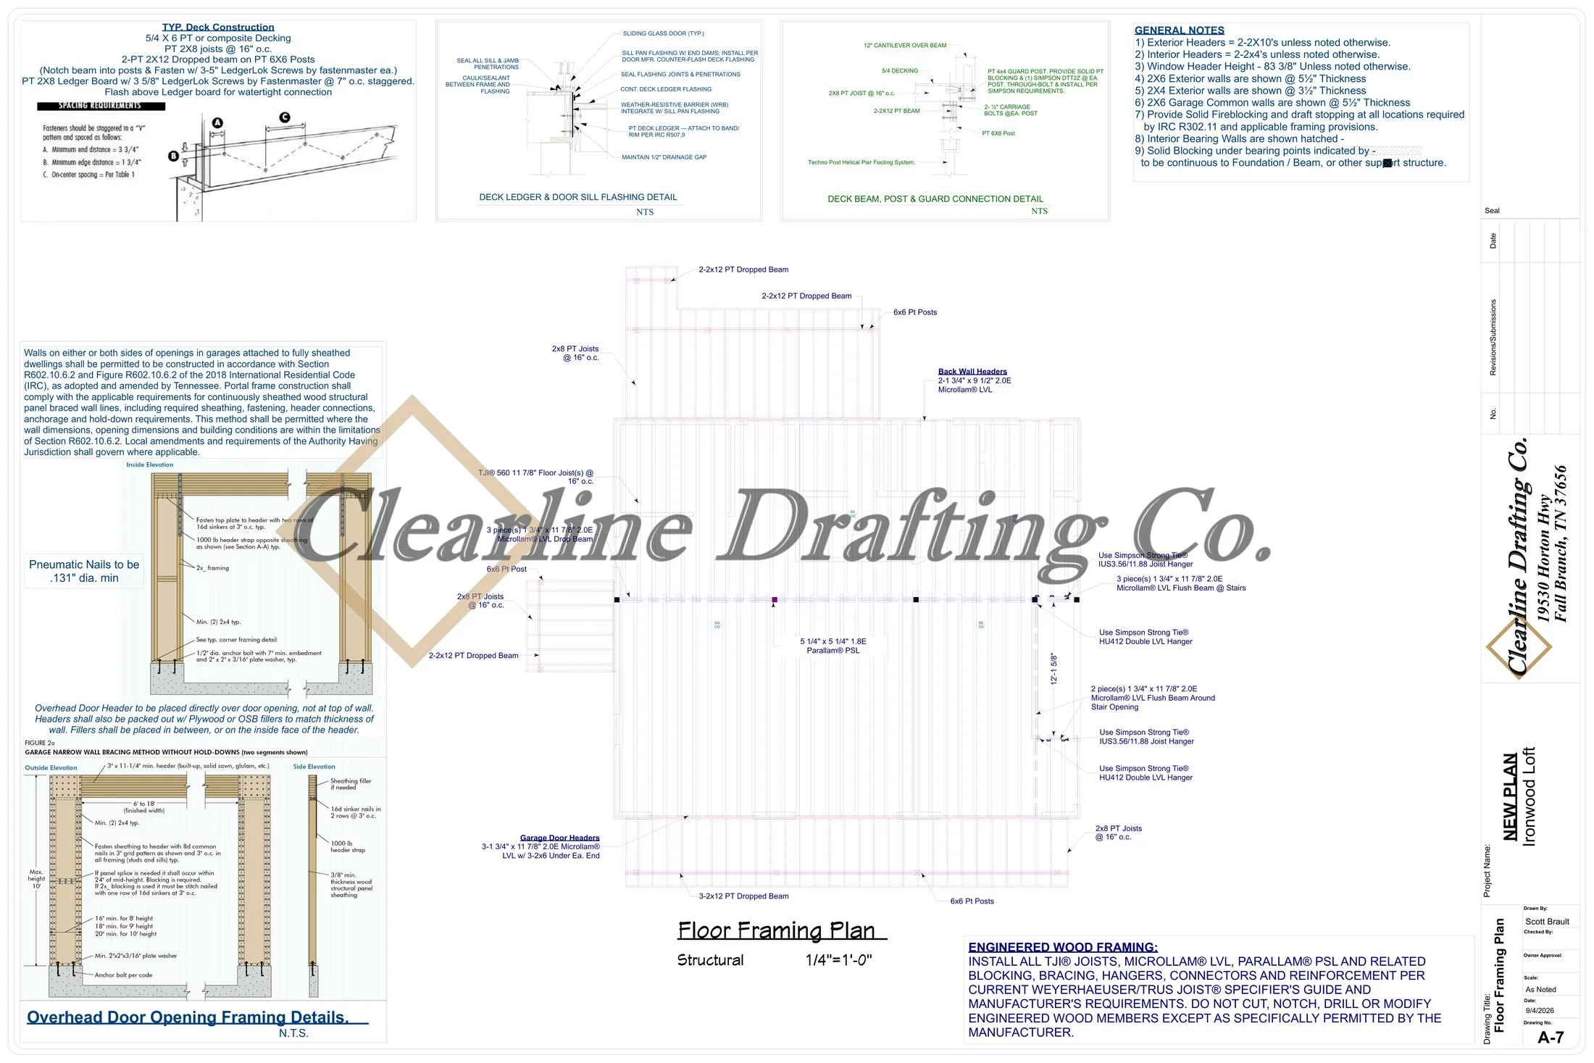
Detailed architectural drawing of a building's foundation plan and garage/entry wall detail, including measurements, construction notes, and specifications.
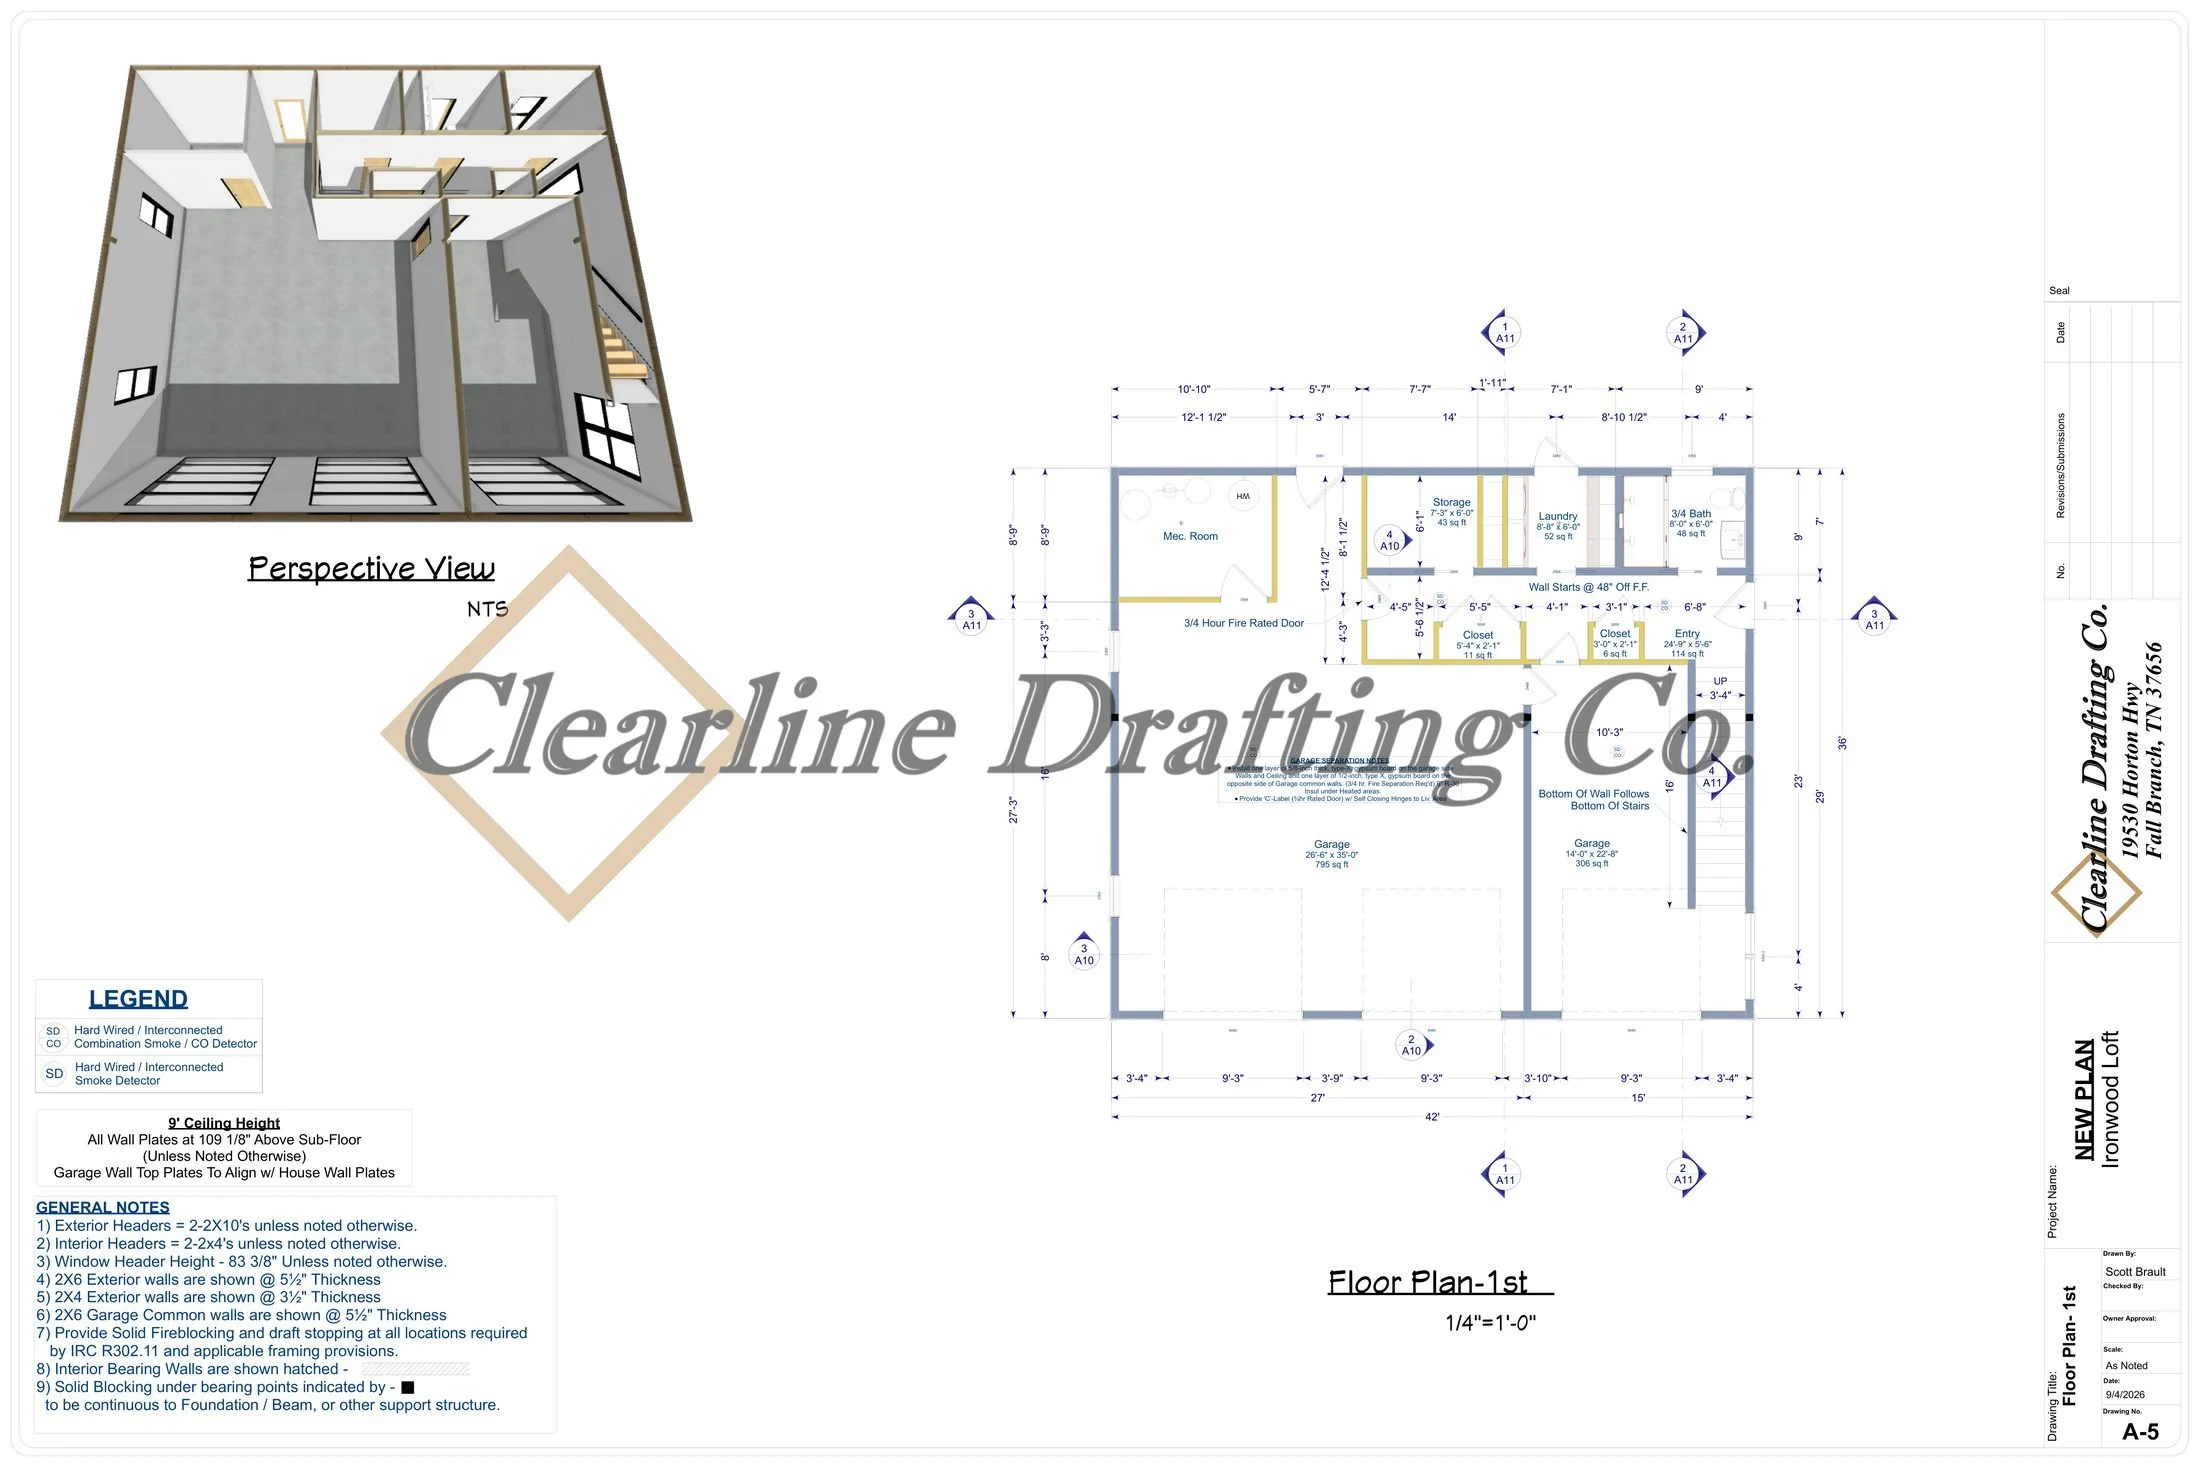
Detailed architectural floor plan of a residential building's first floor, showing room layouts, dimensions, and construction notes, including garage, storage, laundry, bathroom, closets, and utility areas.
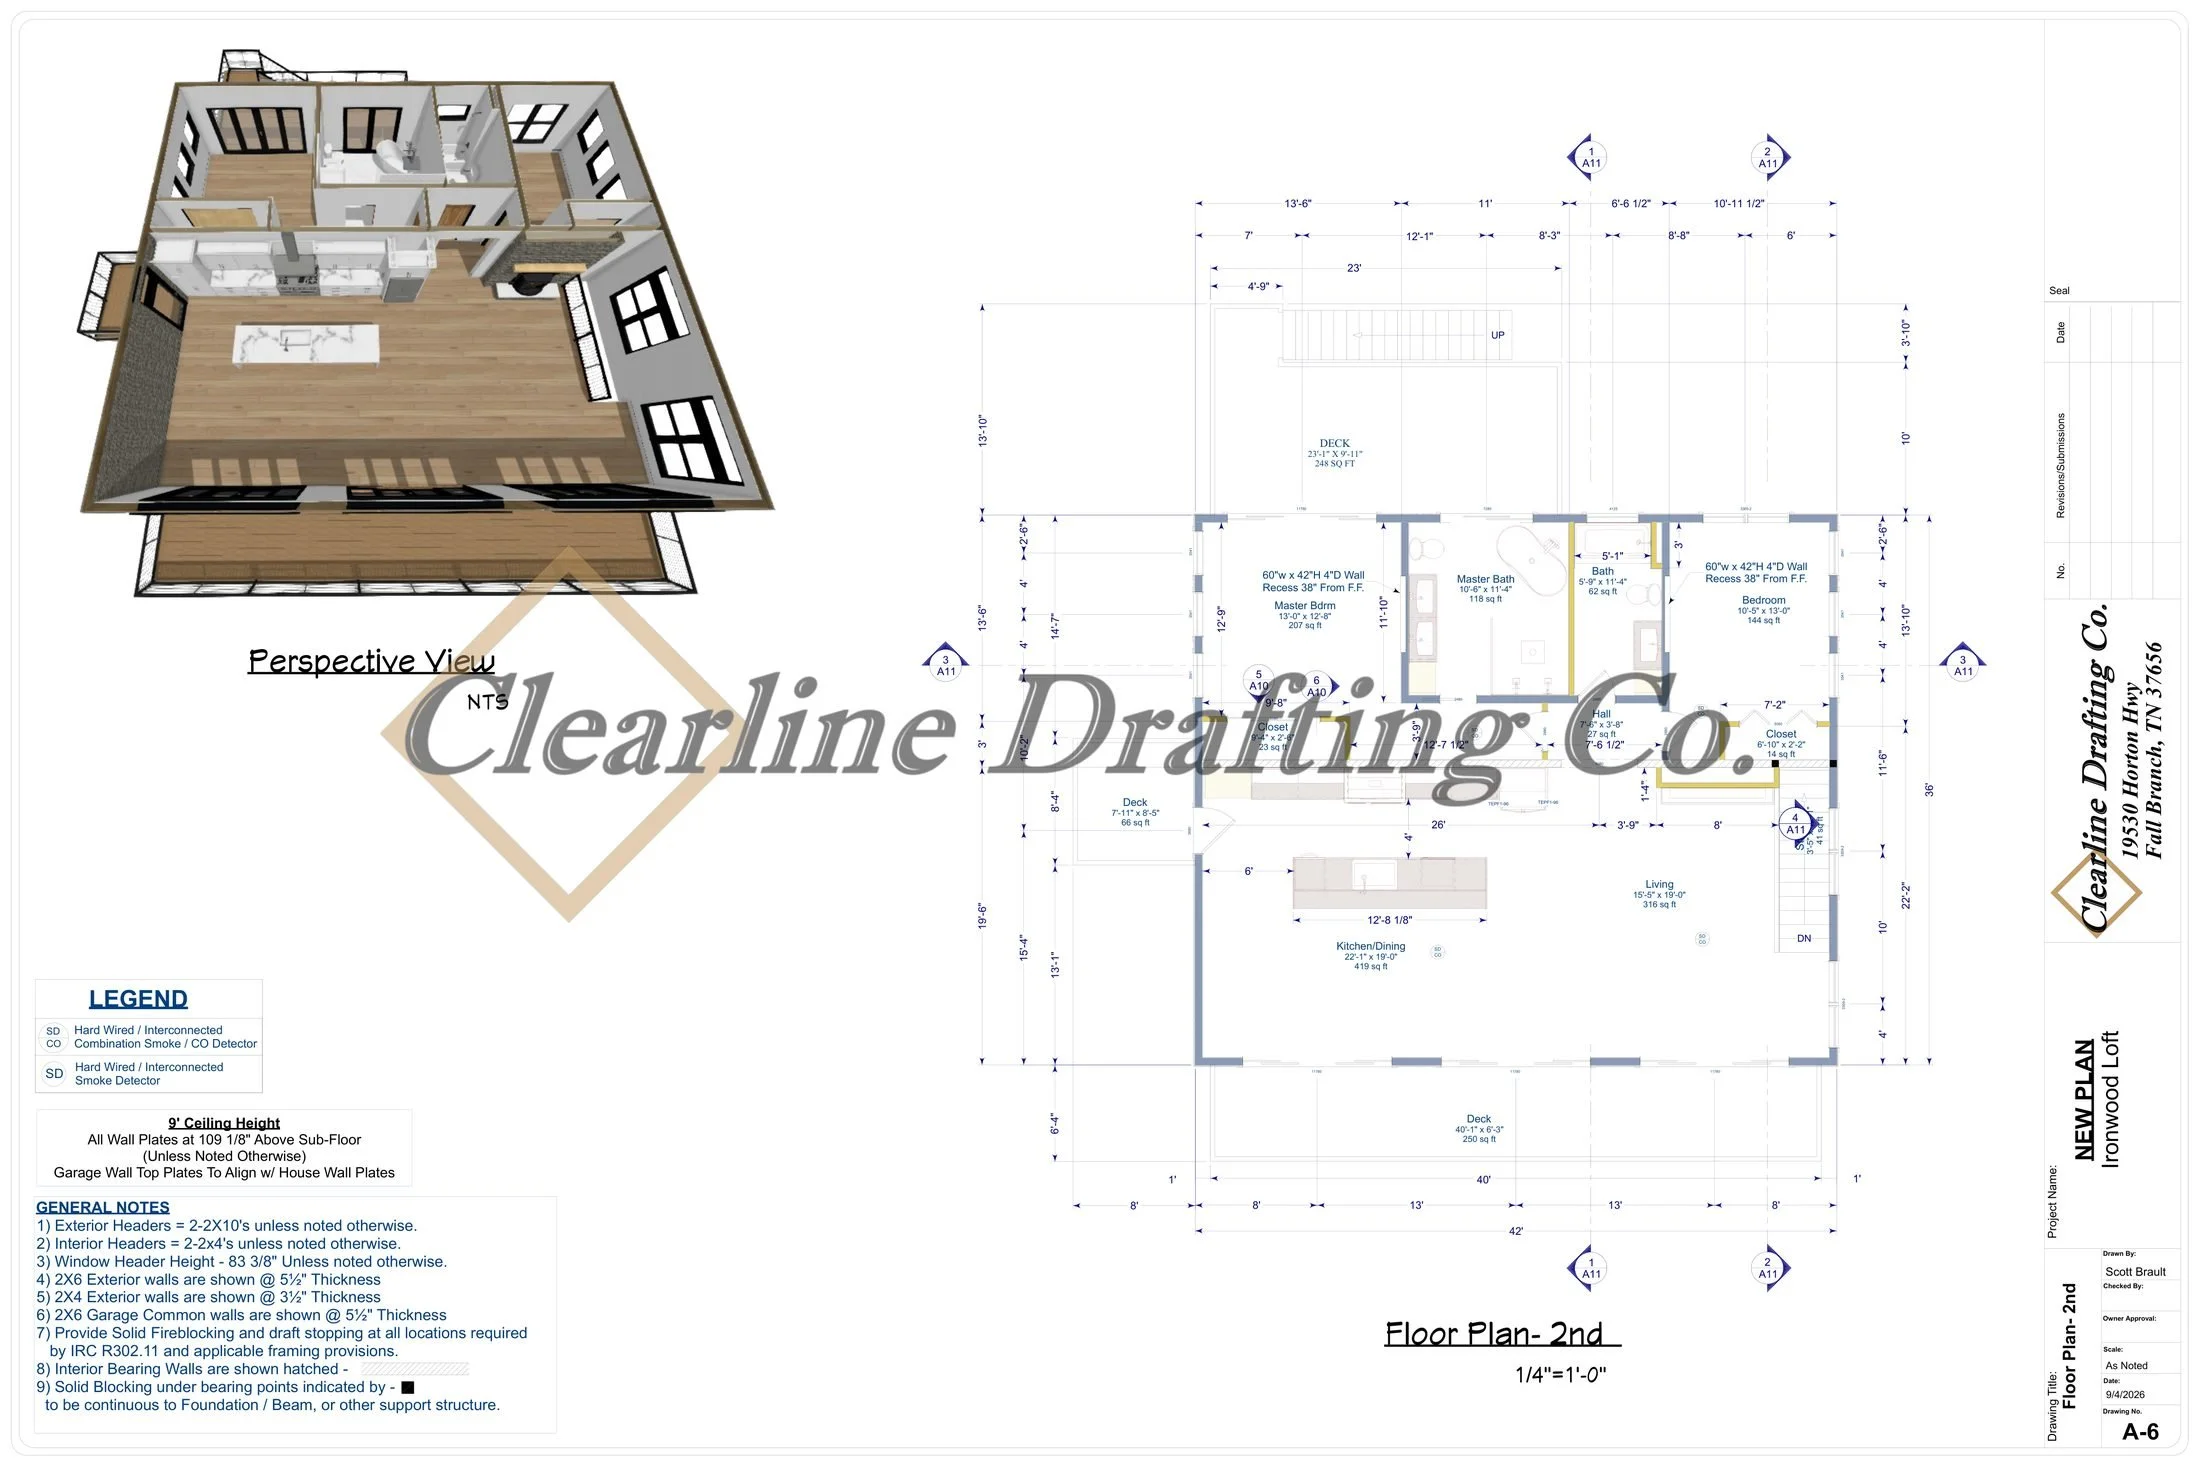
Architectural floor plan of a second story house showing layout of bedrooms, bathrooms, living room, kitchen, and decks with specific measurements and construction notes.
Architectural technical drawing of typical wall section for concrete foundation walls, including details on soil types, reinforcement, and construction procedures.
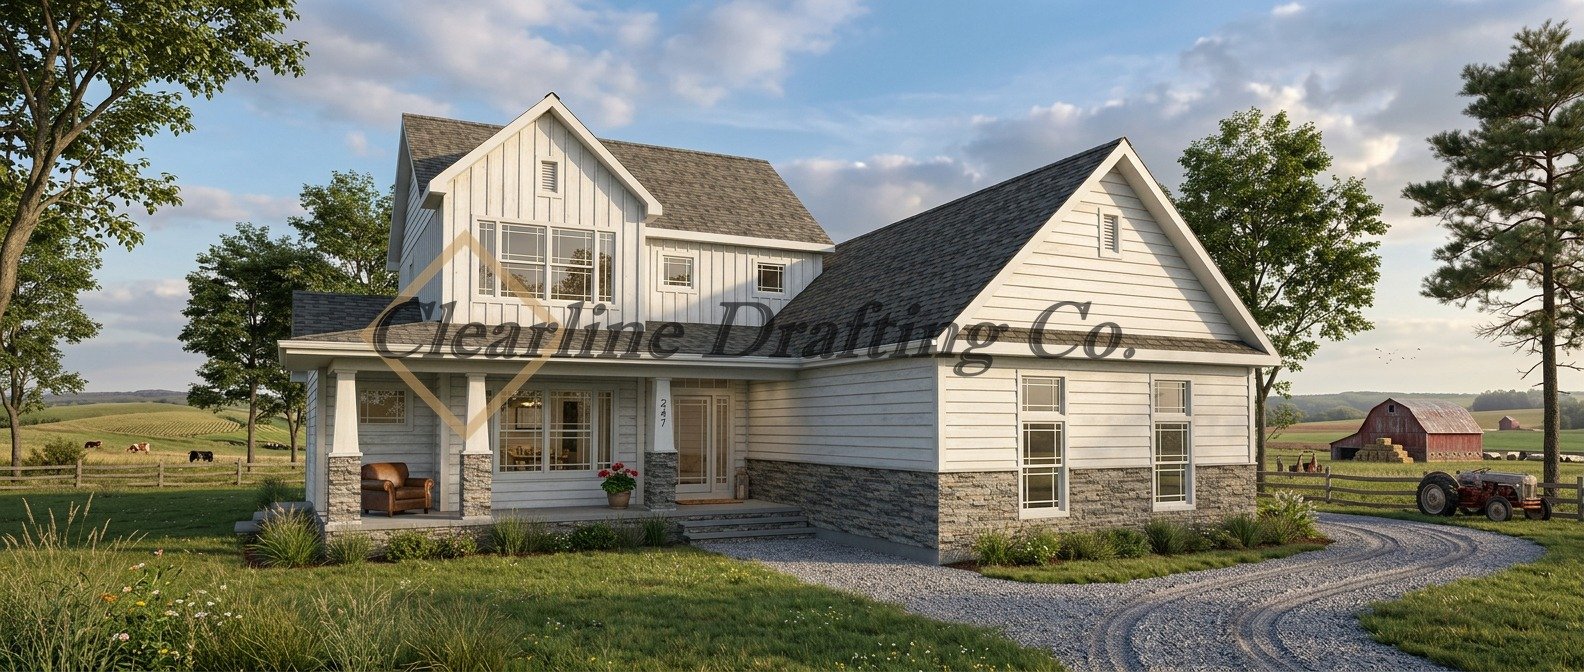
A two-story white house with gray stone accents, a gabled roof, front porch with chairs, surrounded by a green yard, trees, barn, and tractor in a rural landscape.
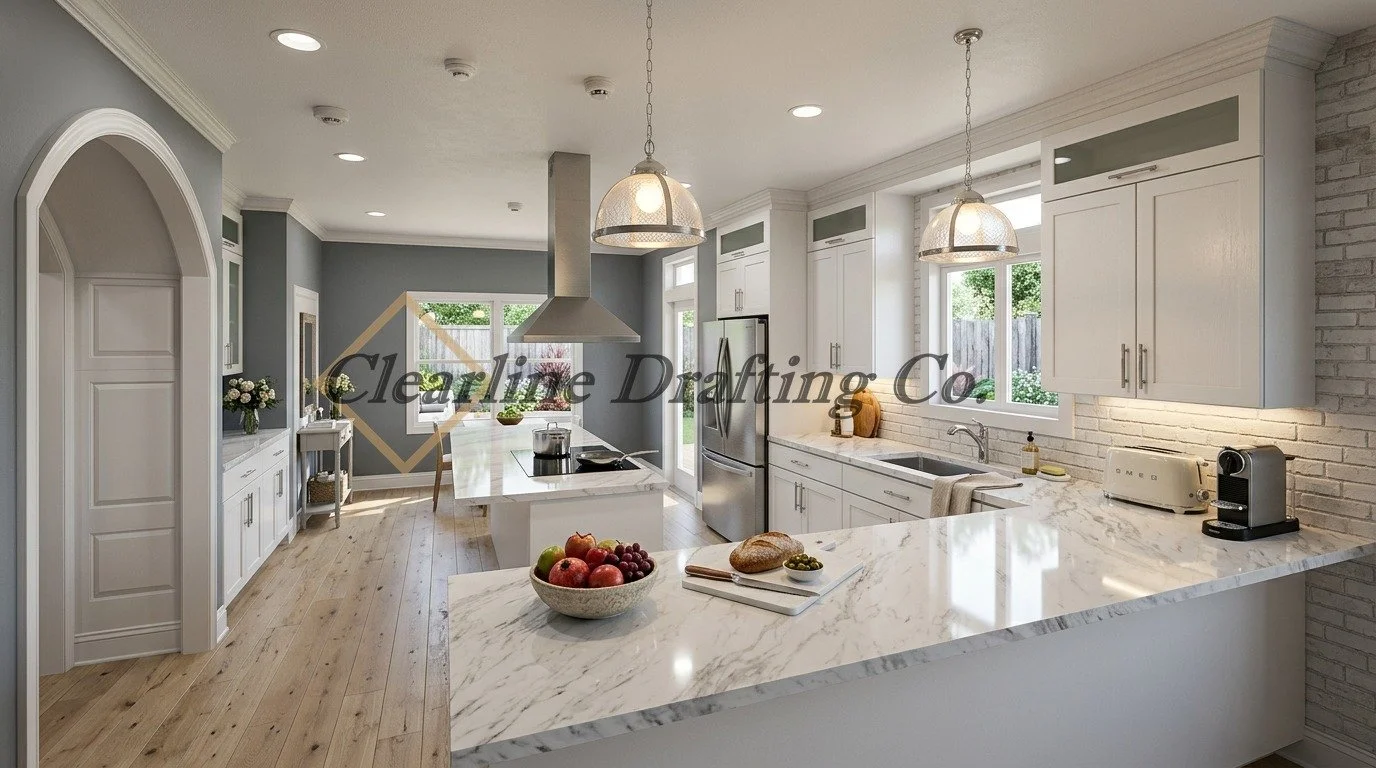
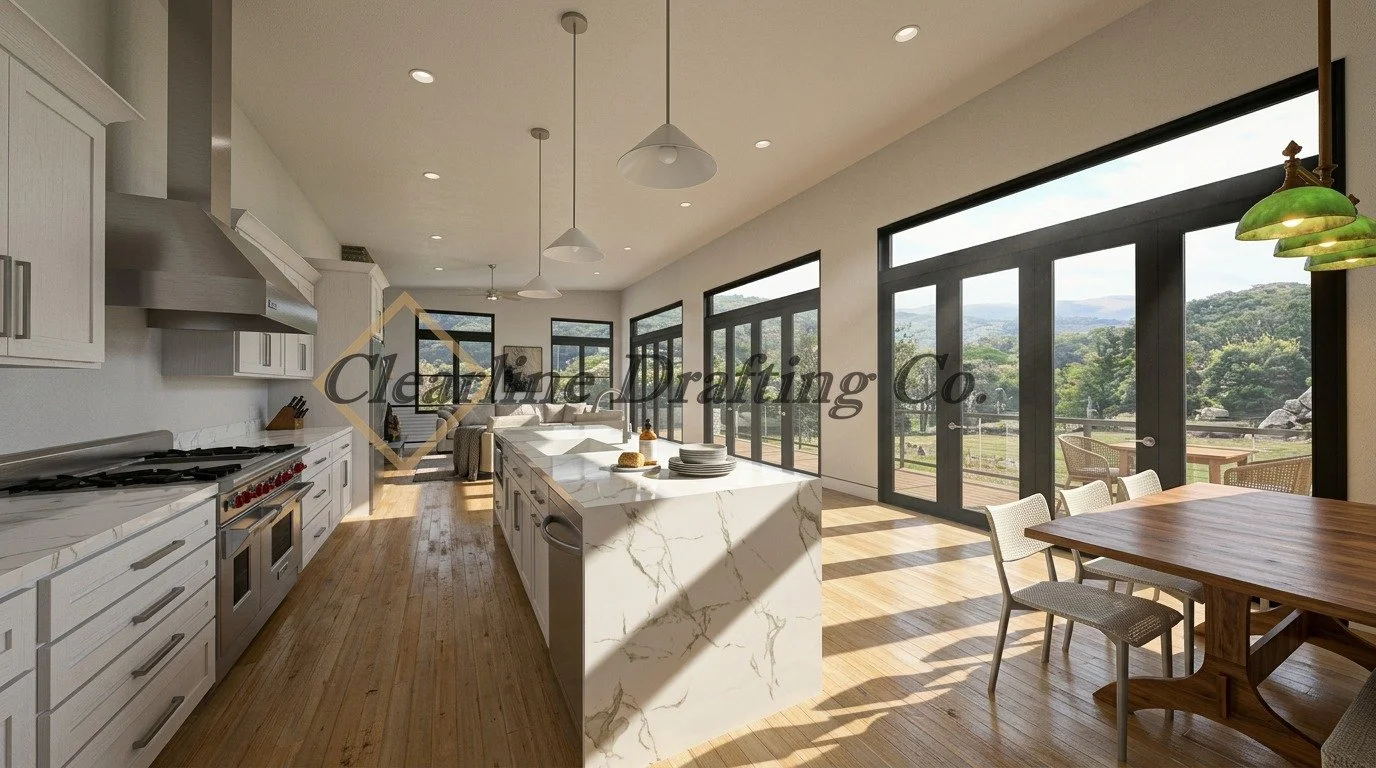
Modern kitchen with white cabinetry, marble countertops, stainless steel appliances, pendant lights, and hardwood flooring.
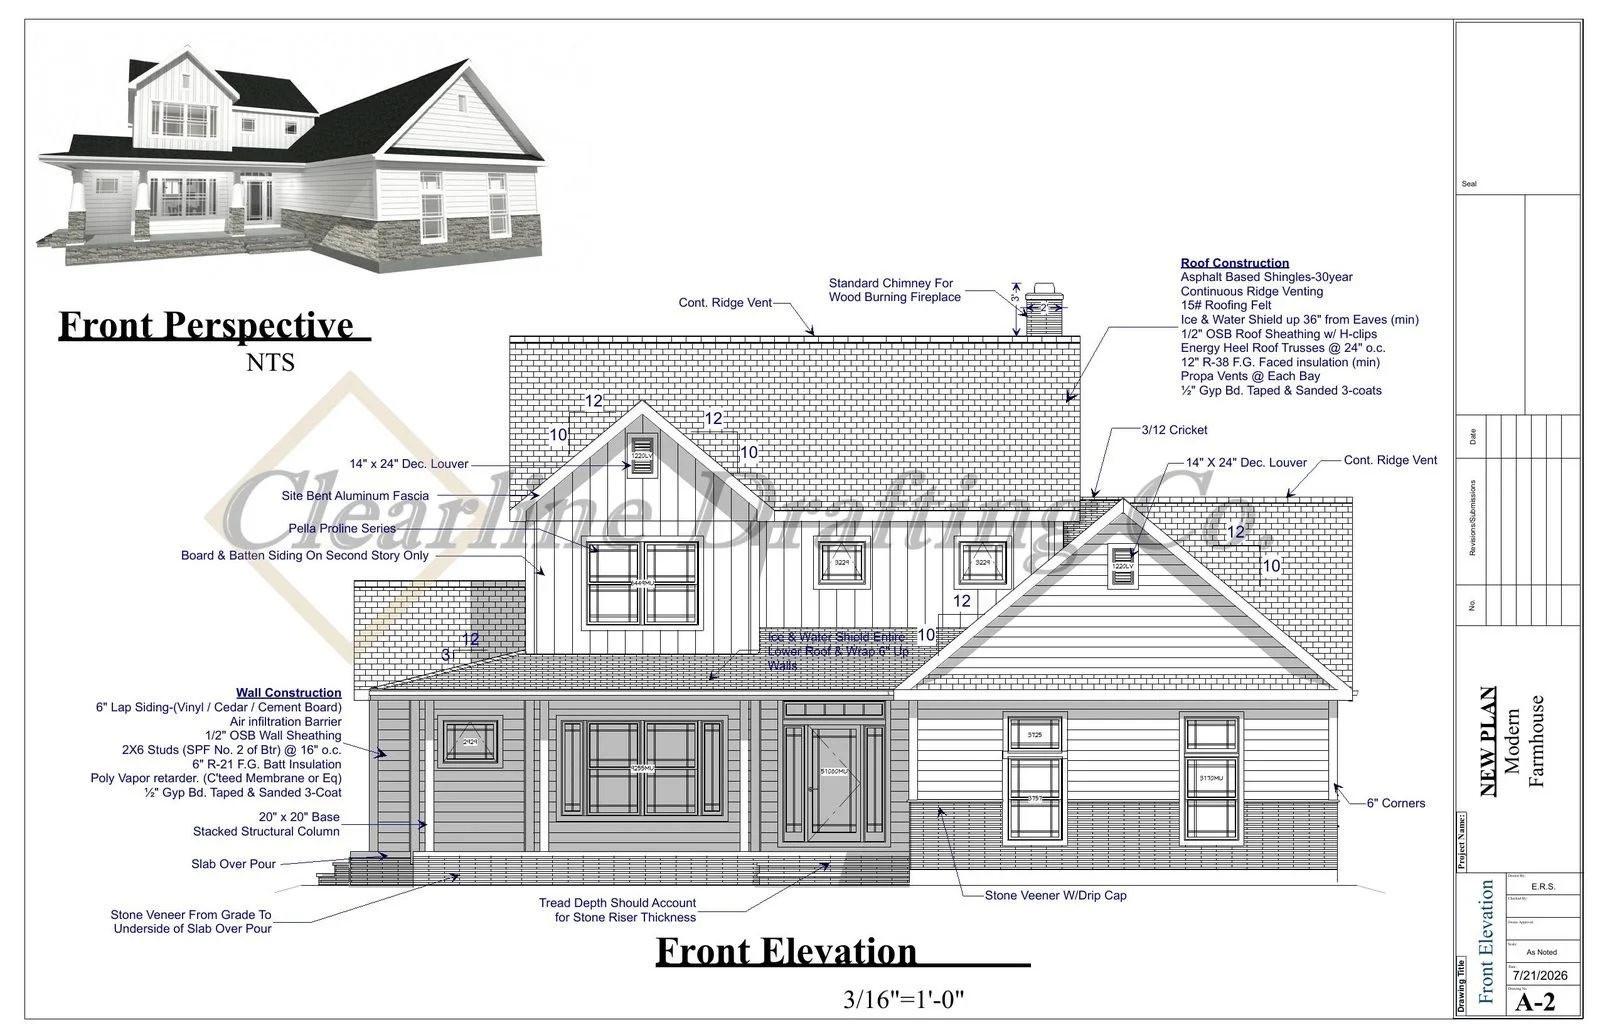
Architectural blueprint of a new modern farmhouse with front elevation view. The drawing shows exterior design details, building materials, window placements, roof structure, and construction specifications.
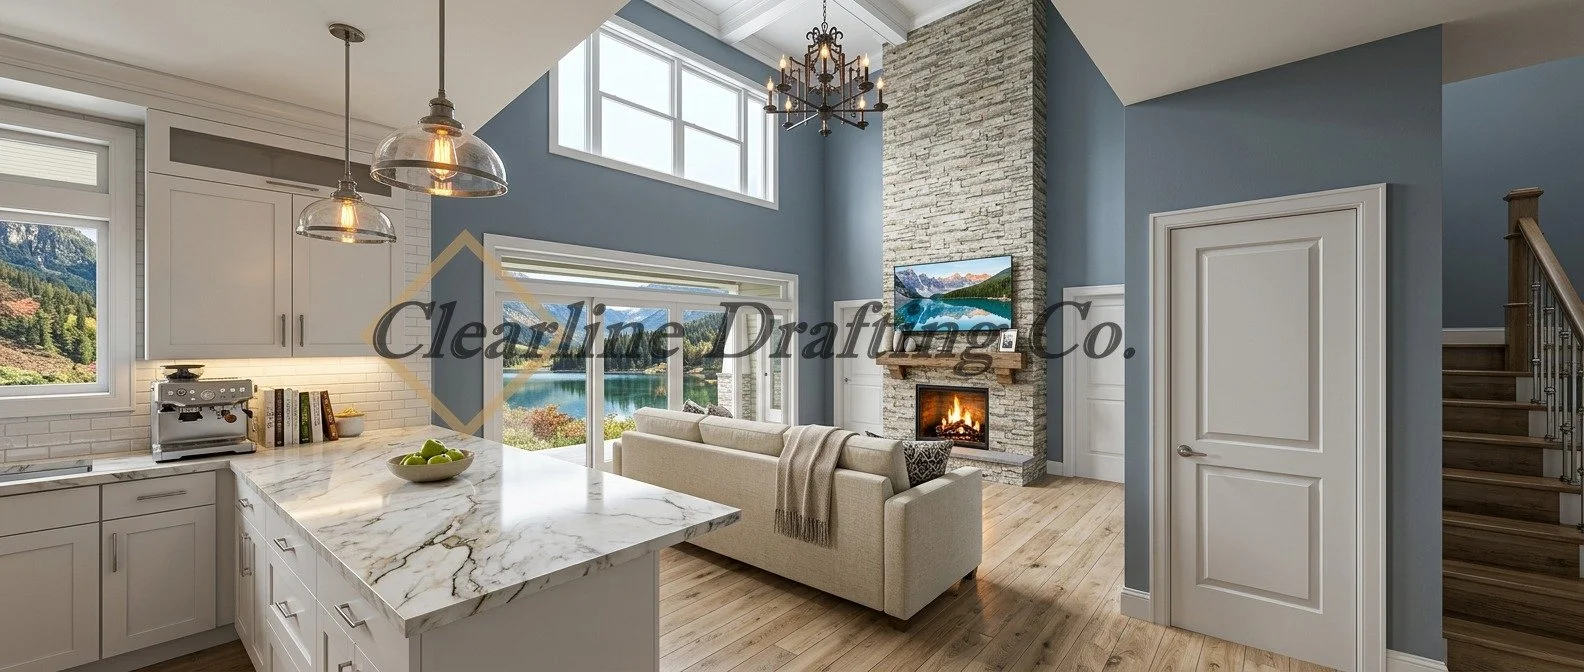
Interior view of a living room with a kitchen island, fireplace, and large windows showing a lake and mountains outside, decorated with modern style and neutral colors.
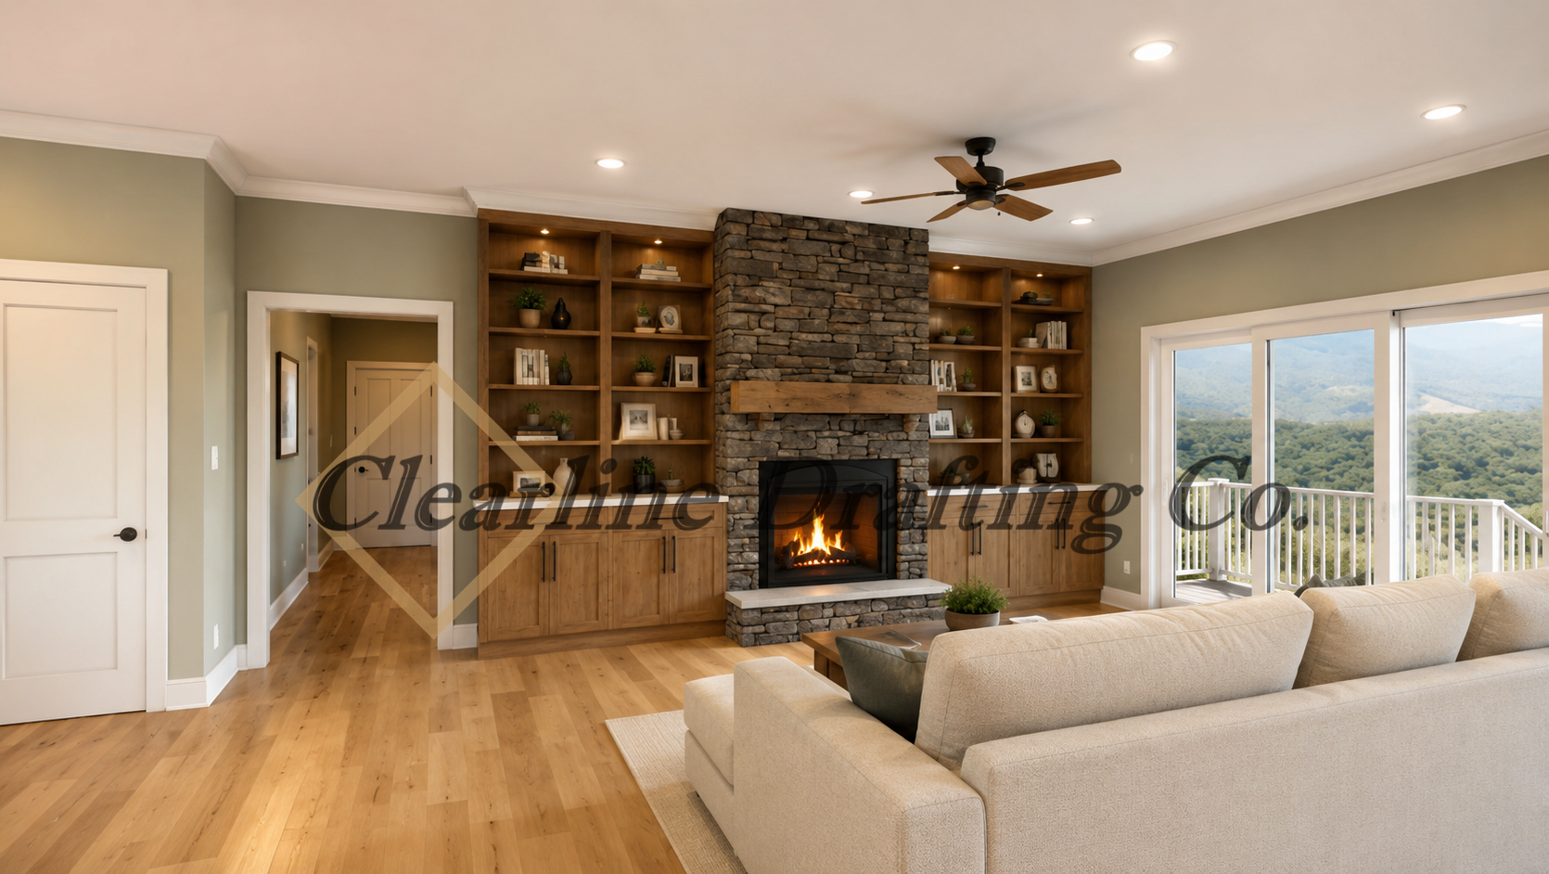
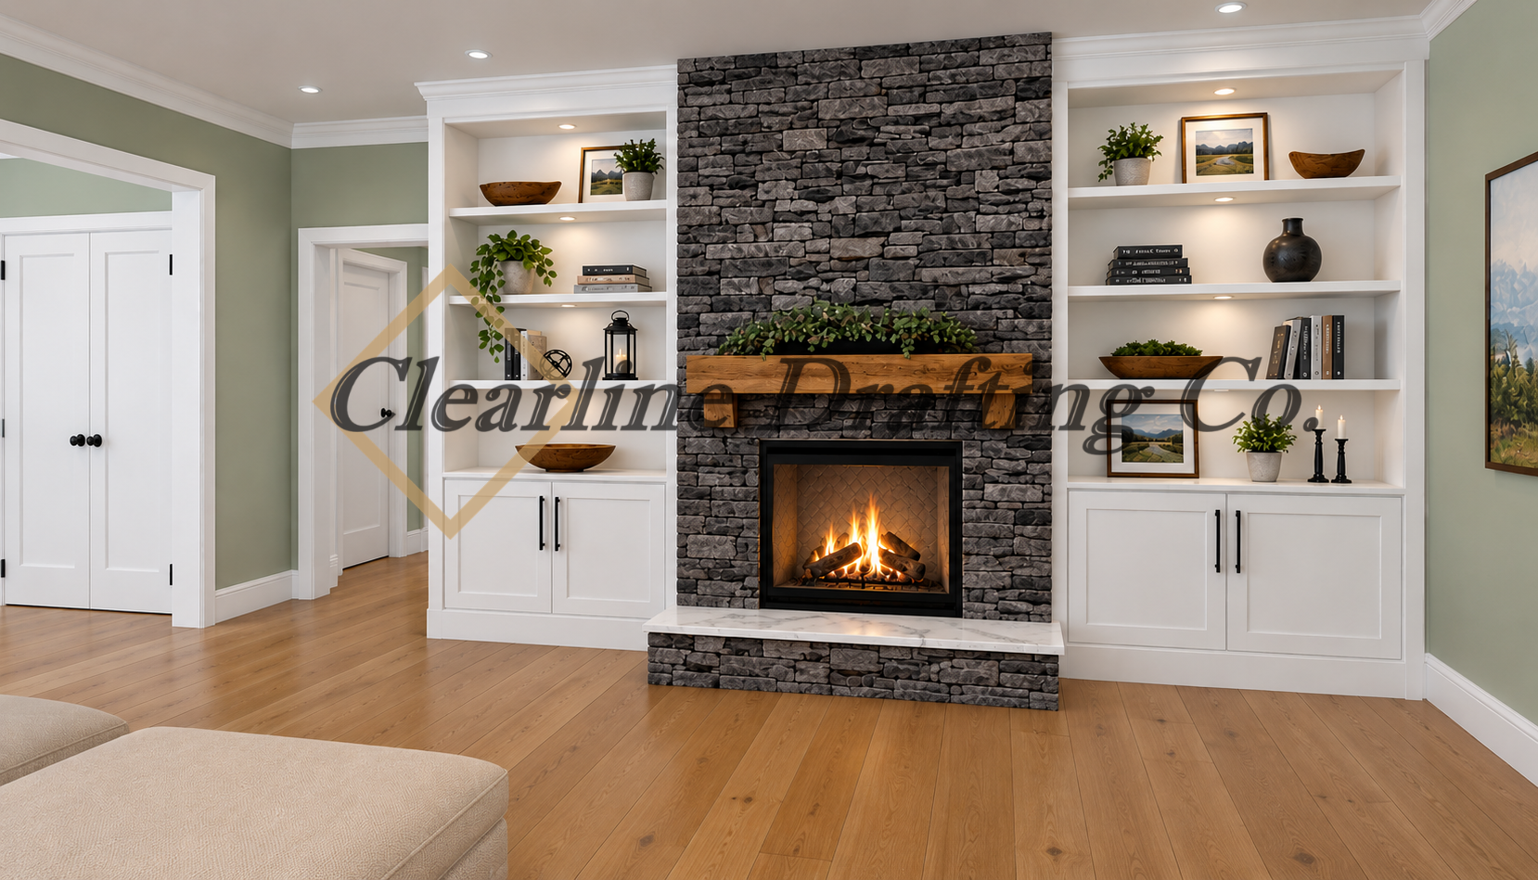
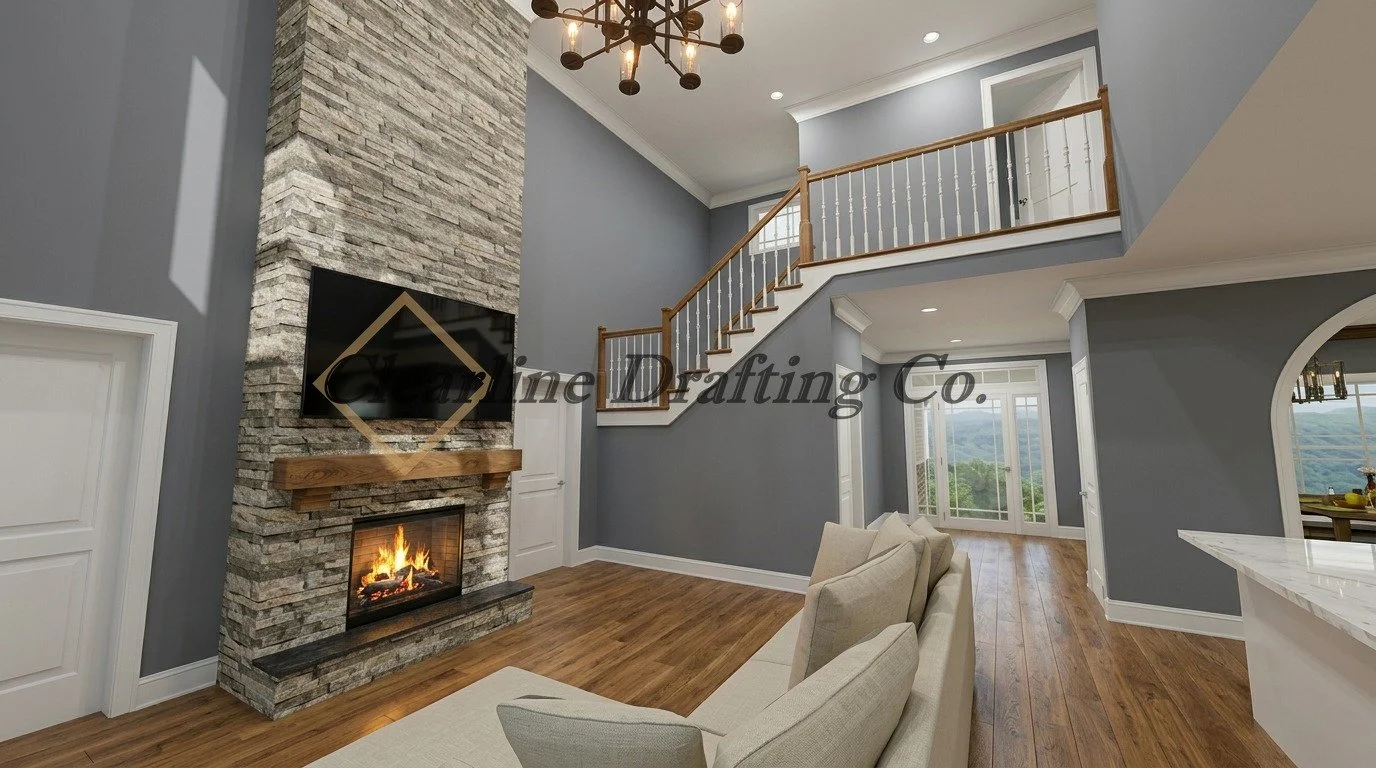
Living room with gray walls, wooden floors, a stone fireplace with a wooden mantel, a mounted TV above the fireplace, beige couches, a modern chandelier, and a balcony visible through glass doors.
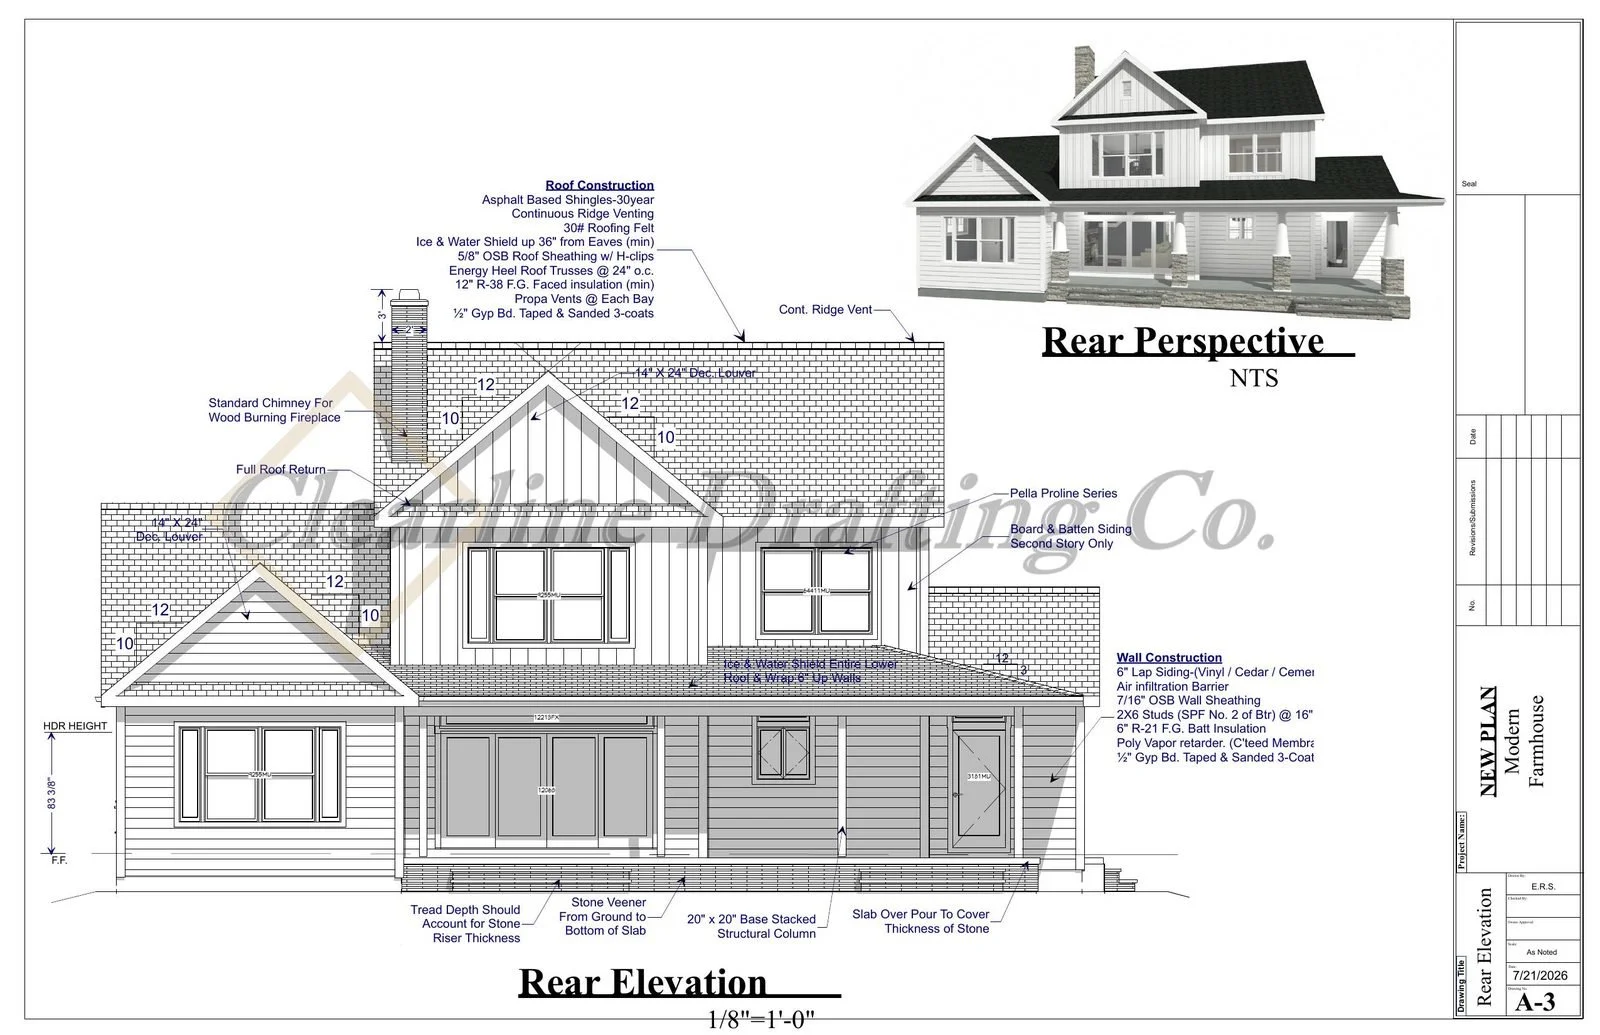
Architectural drawing of a modern farmhouse's rear elevation, including details for roof construction, wall construction, chimney, windows, doors, and decorative elements.
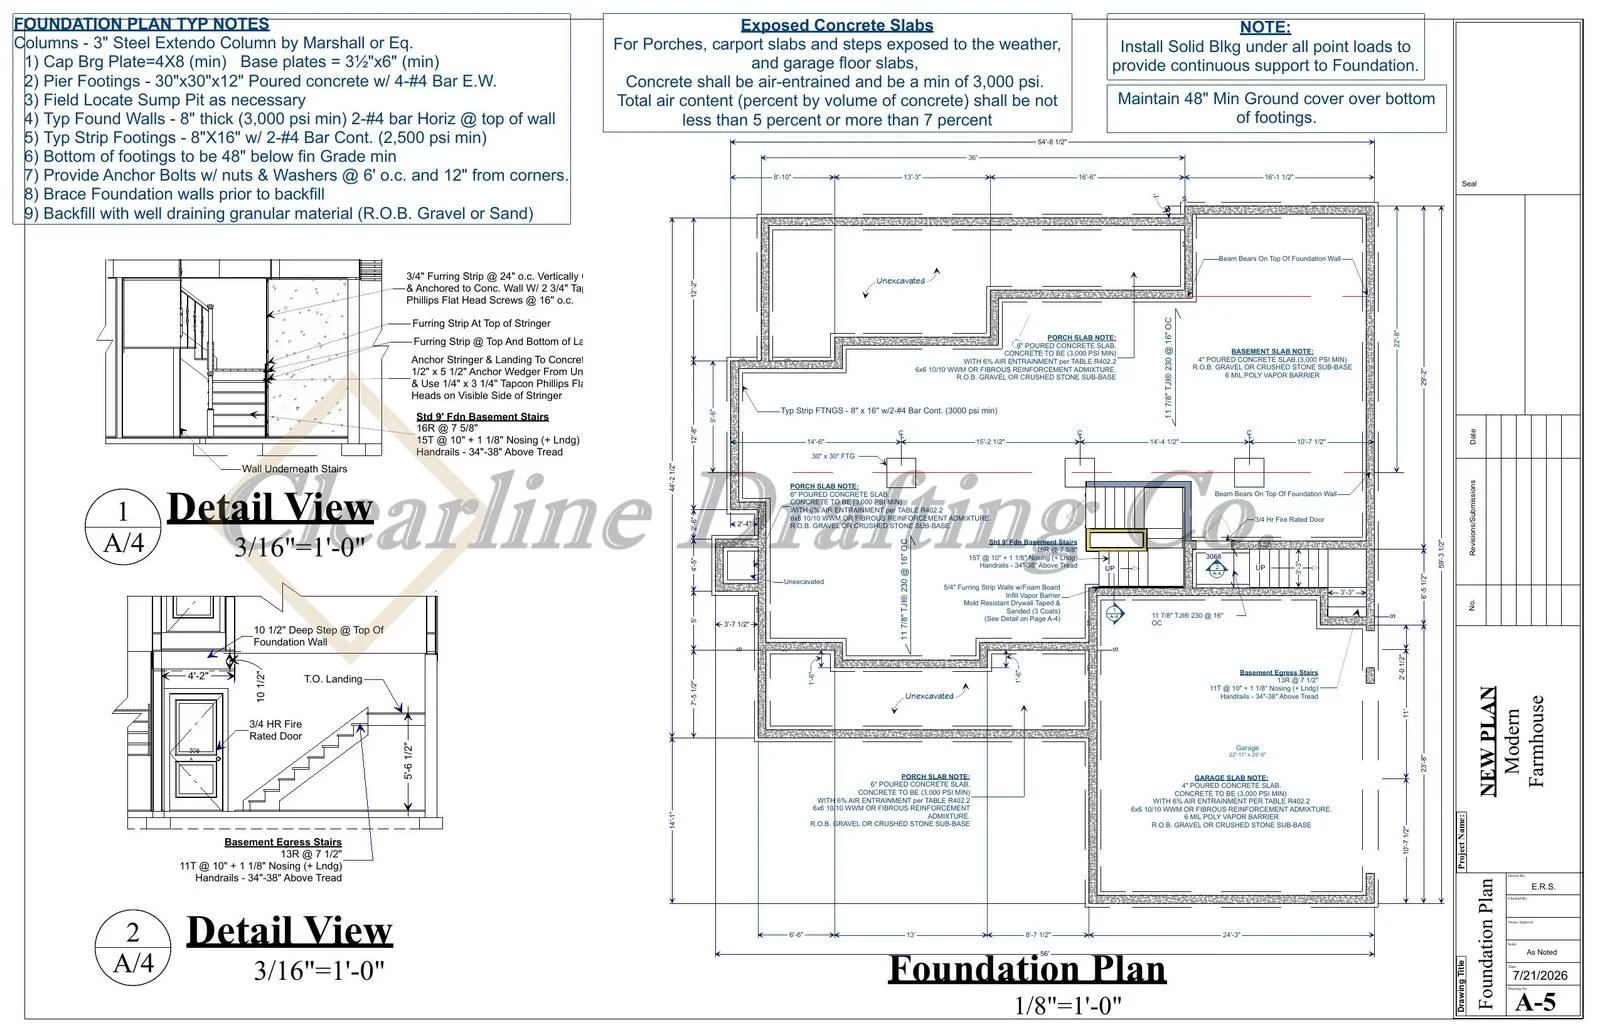
Architectural blueprint of a building's foundation plan, including detailed notes on construction specifications, poured concrete slabs, reinforced elements, and stair details.
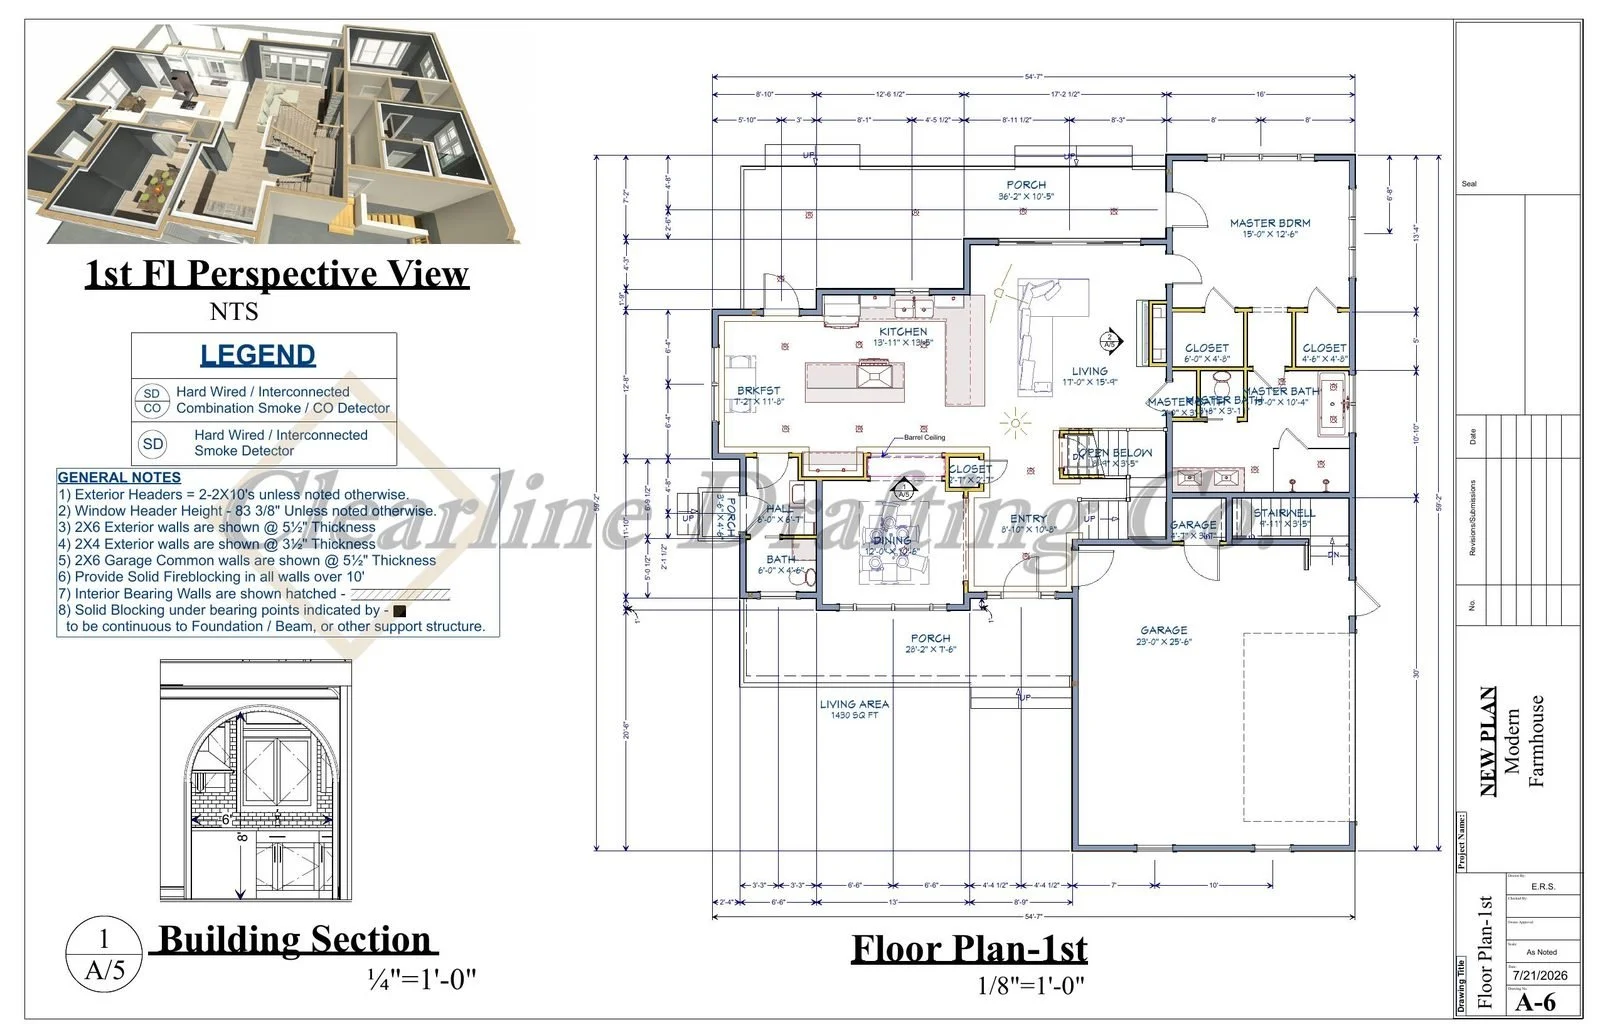
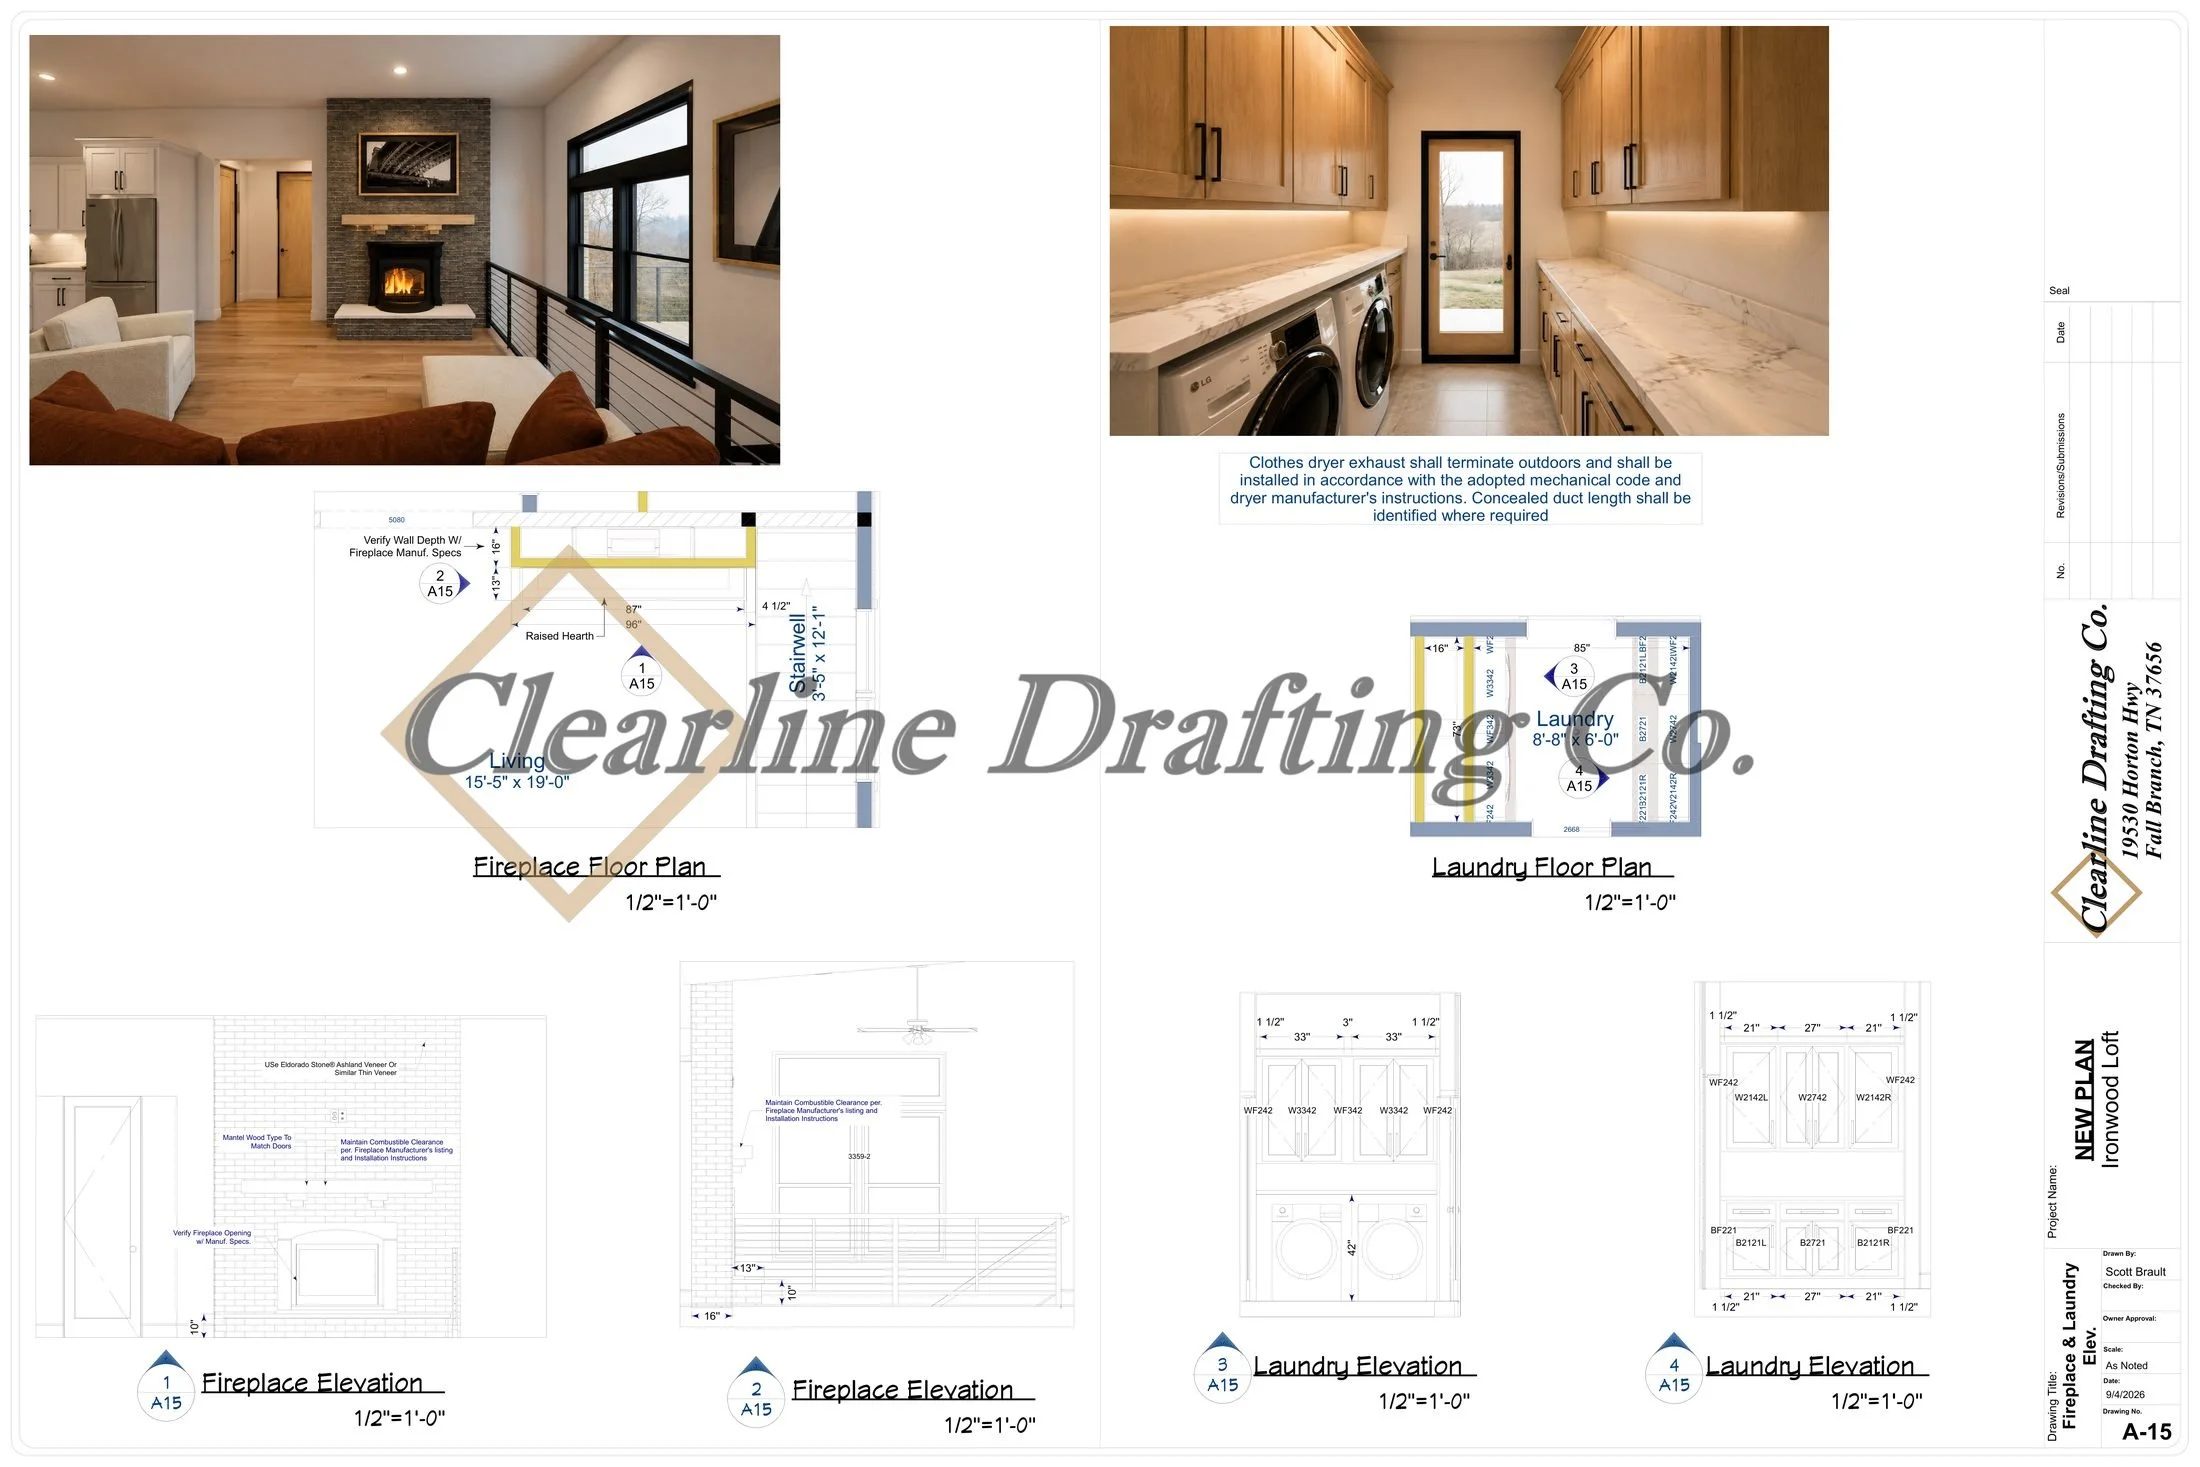
A detailed architectural floor plan of the first floor of a modern, single-family house, including room layouts, dimensions, and structural notes, alongside a 3D perspective view of the house interior.
Floor plan drawing of the second floor of a modern family house, showing two bedrooms, a bathroom, a hall, closets, an open below area, and stairs, with detailed measurements and construction notes.
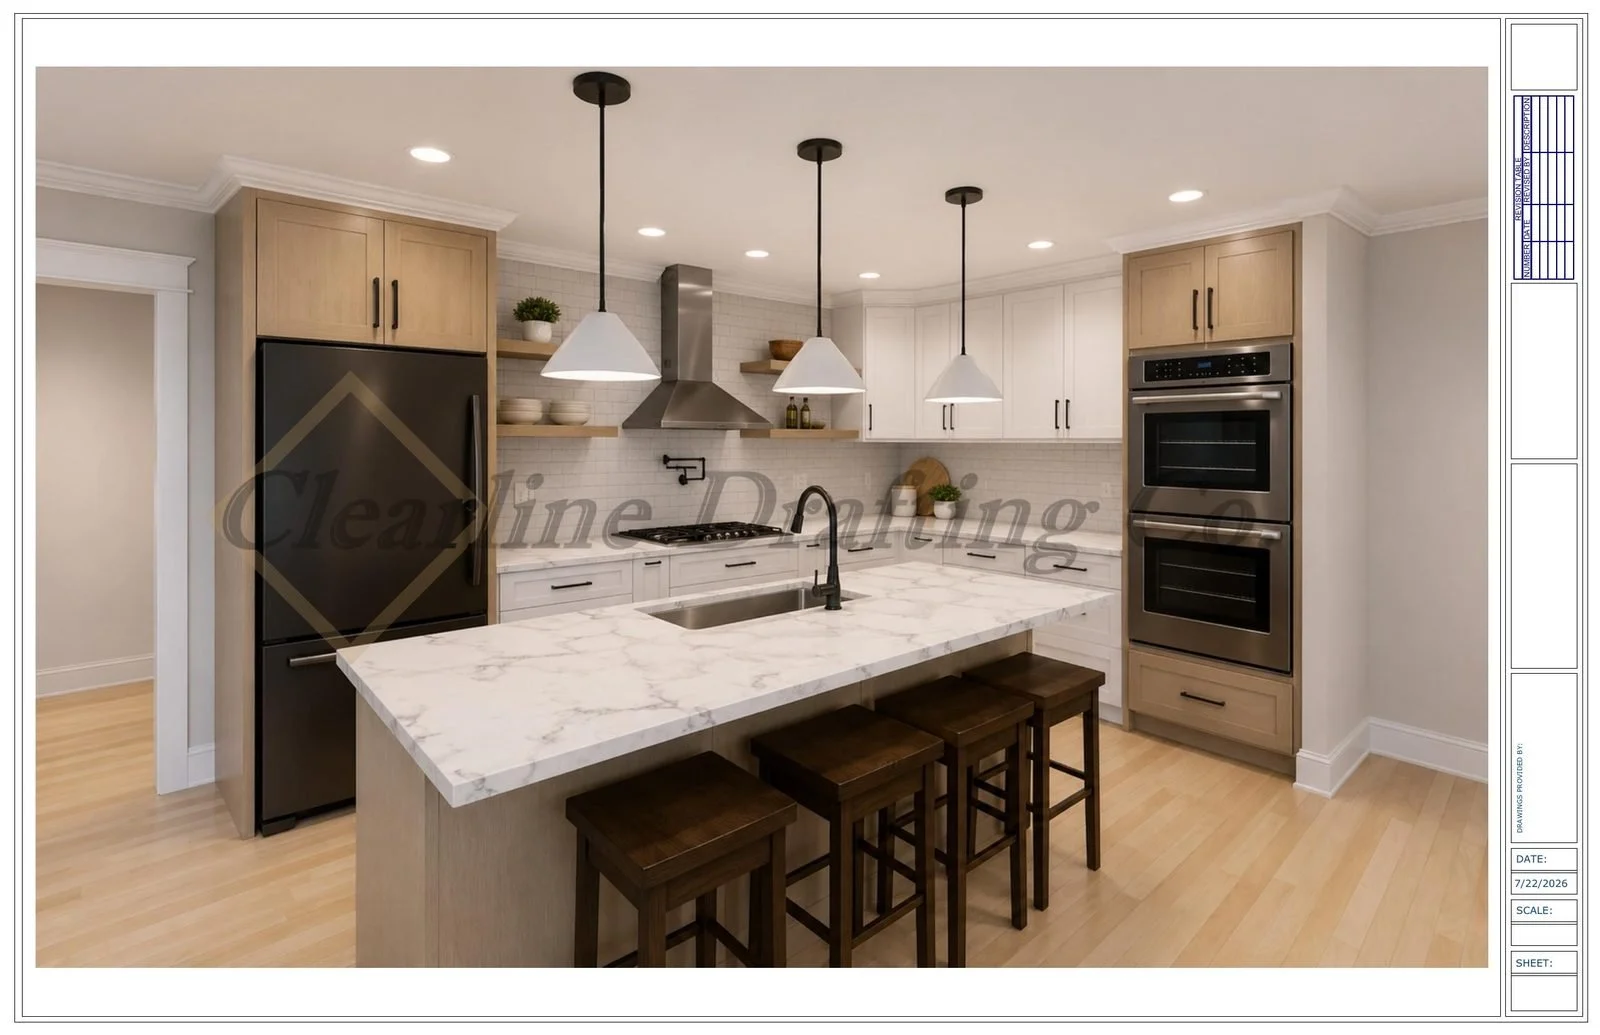
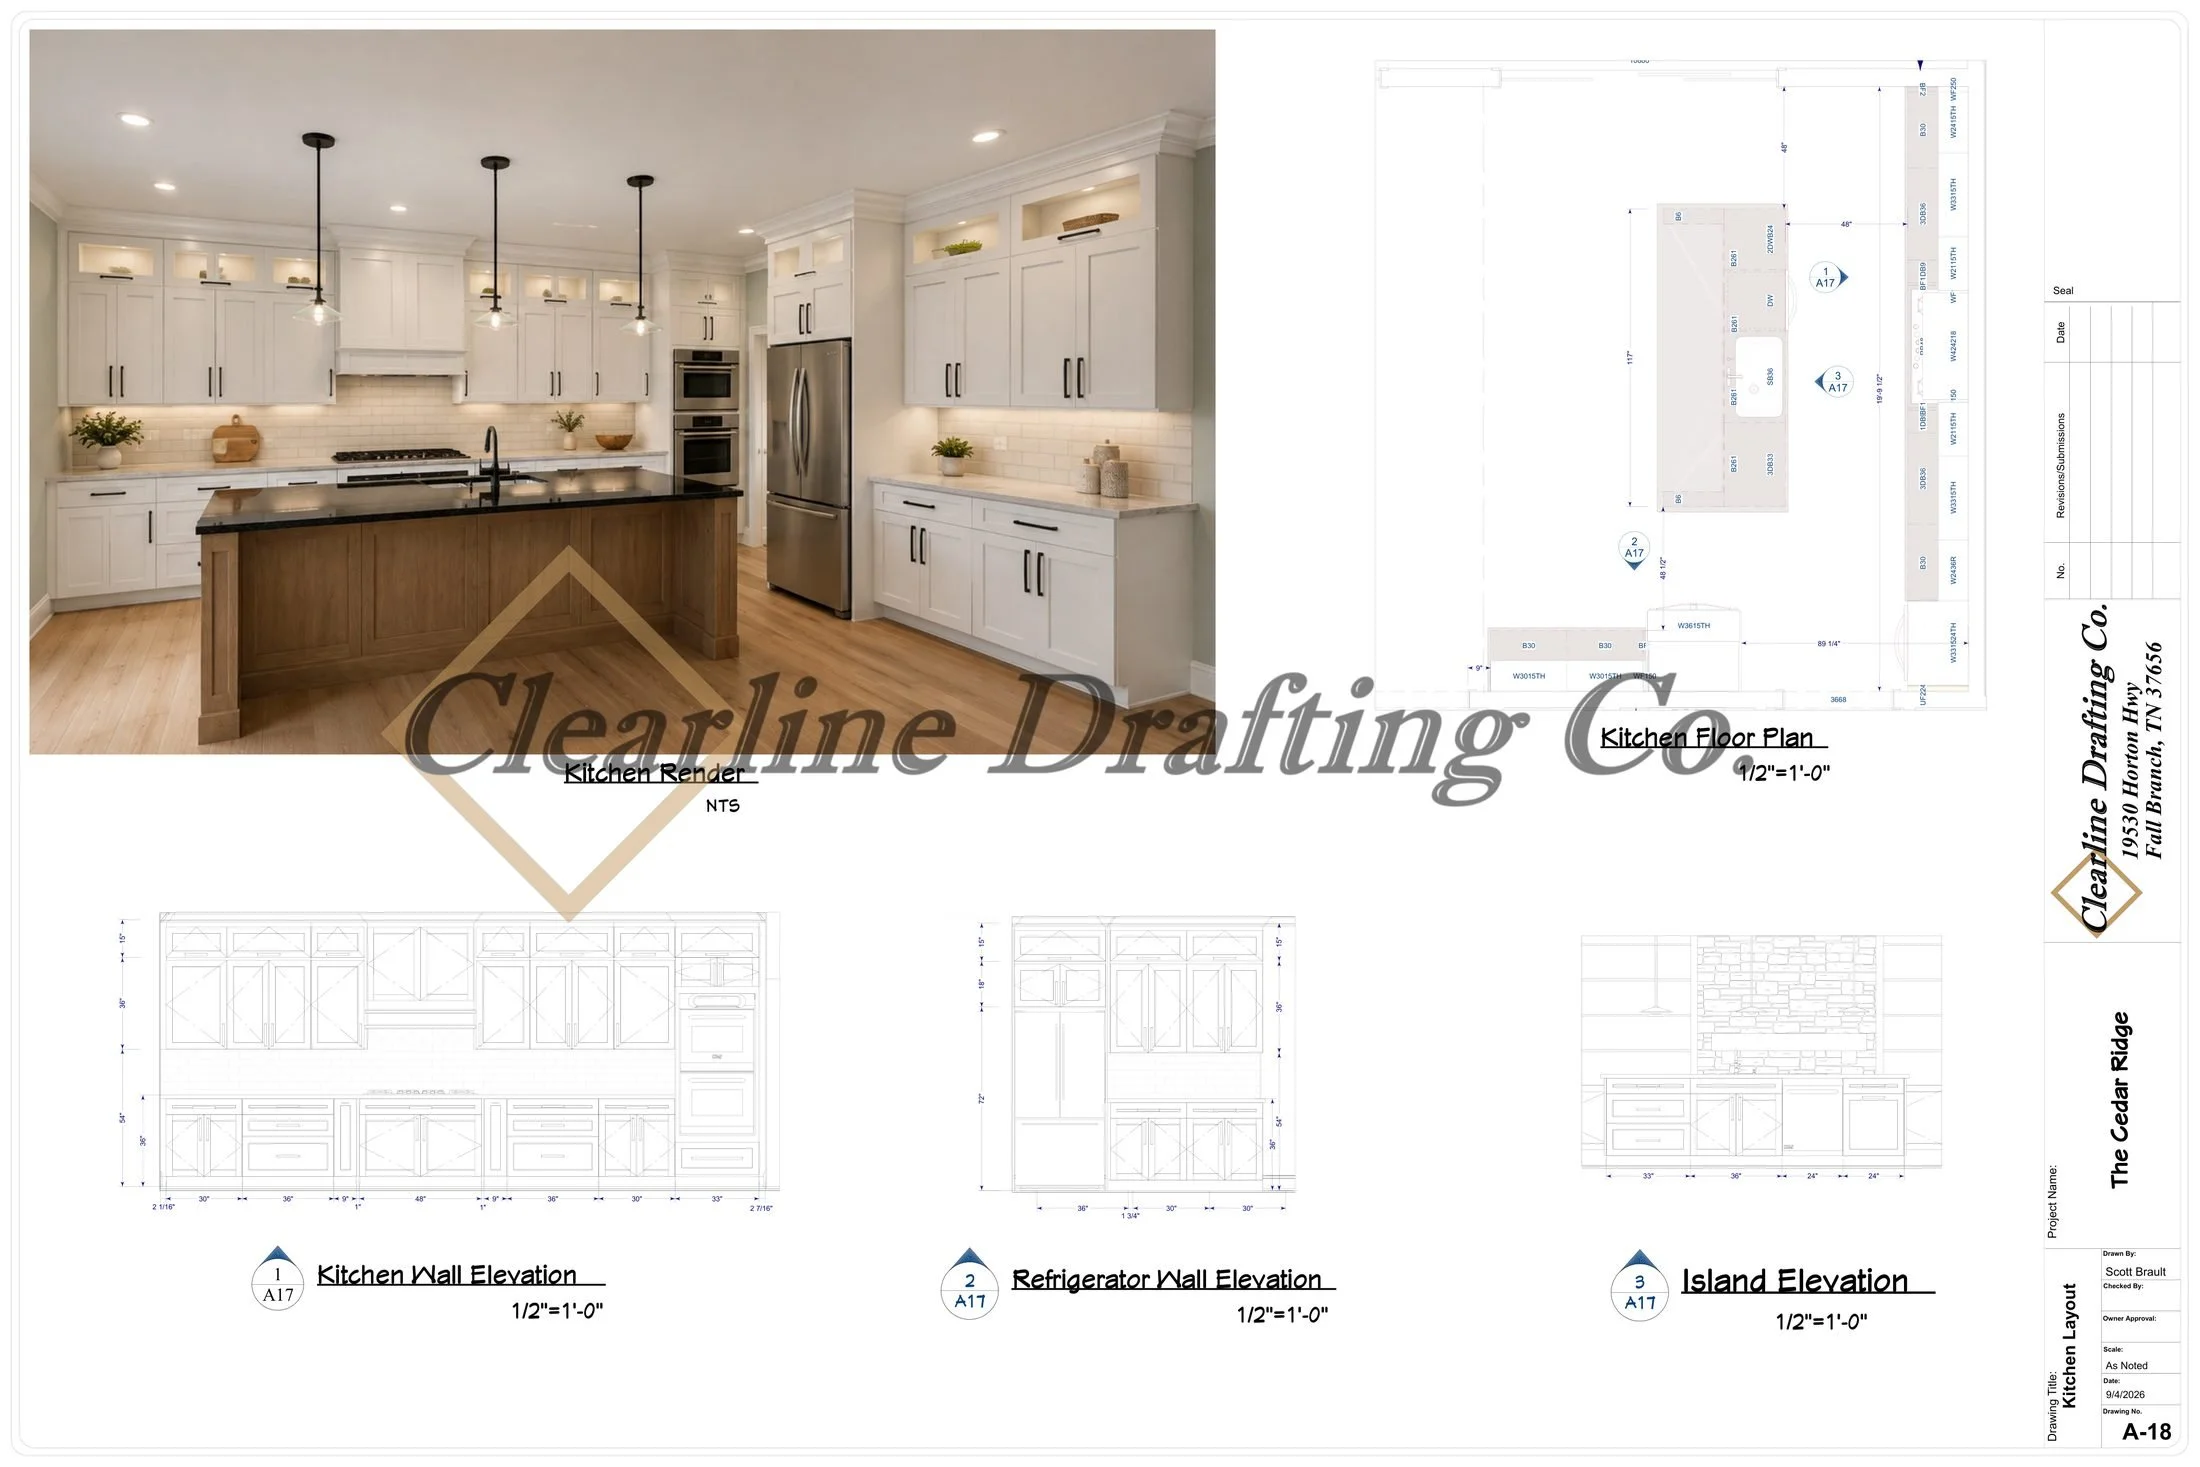
Modern kitchen with white and beige cabinetry, marble island with dark wood stools, stainless steel appliances, and pendant lighting.
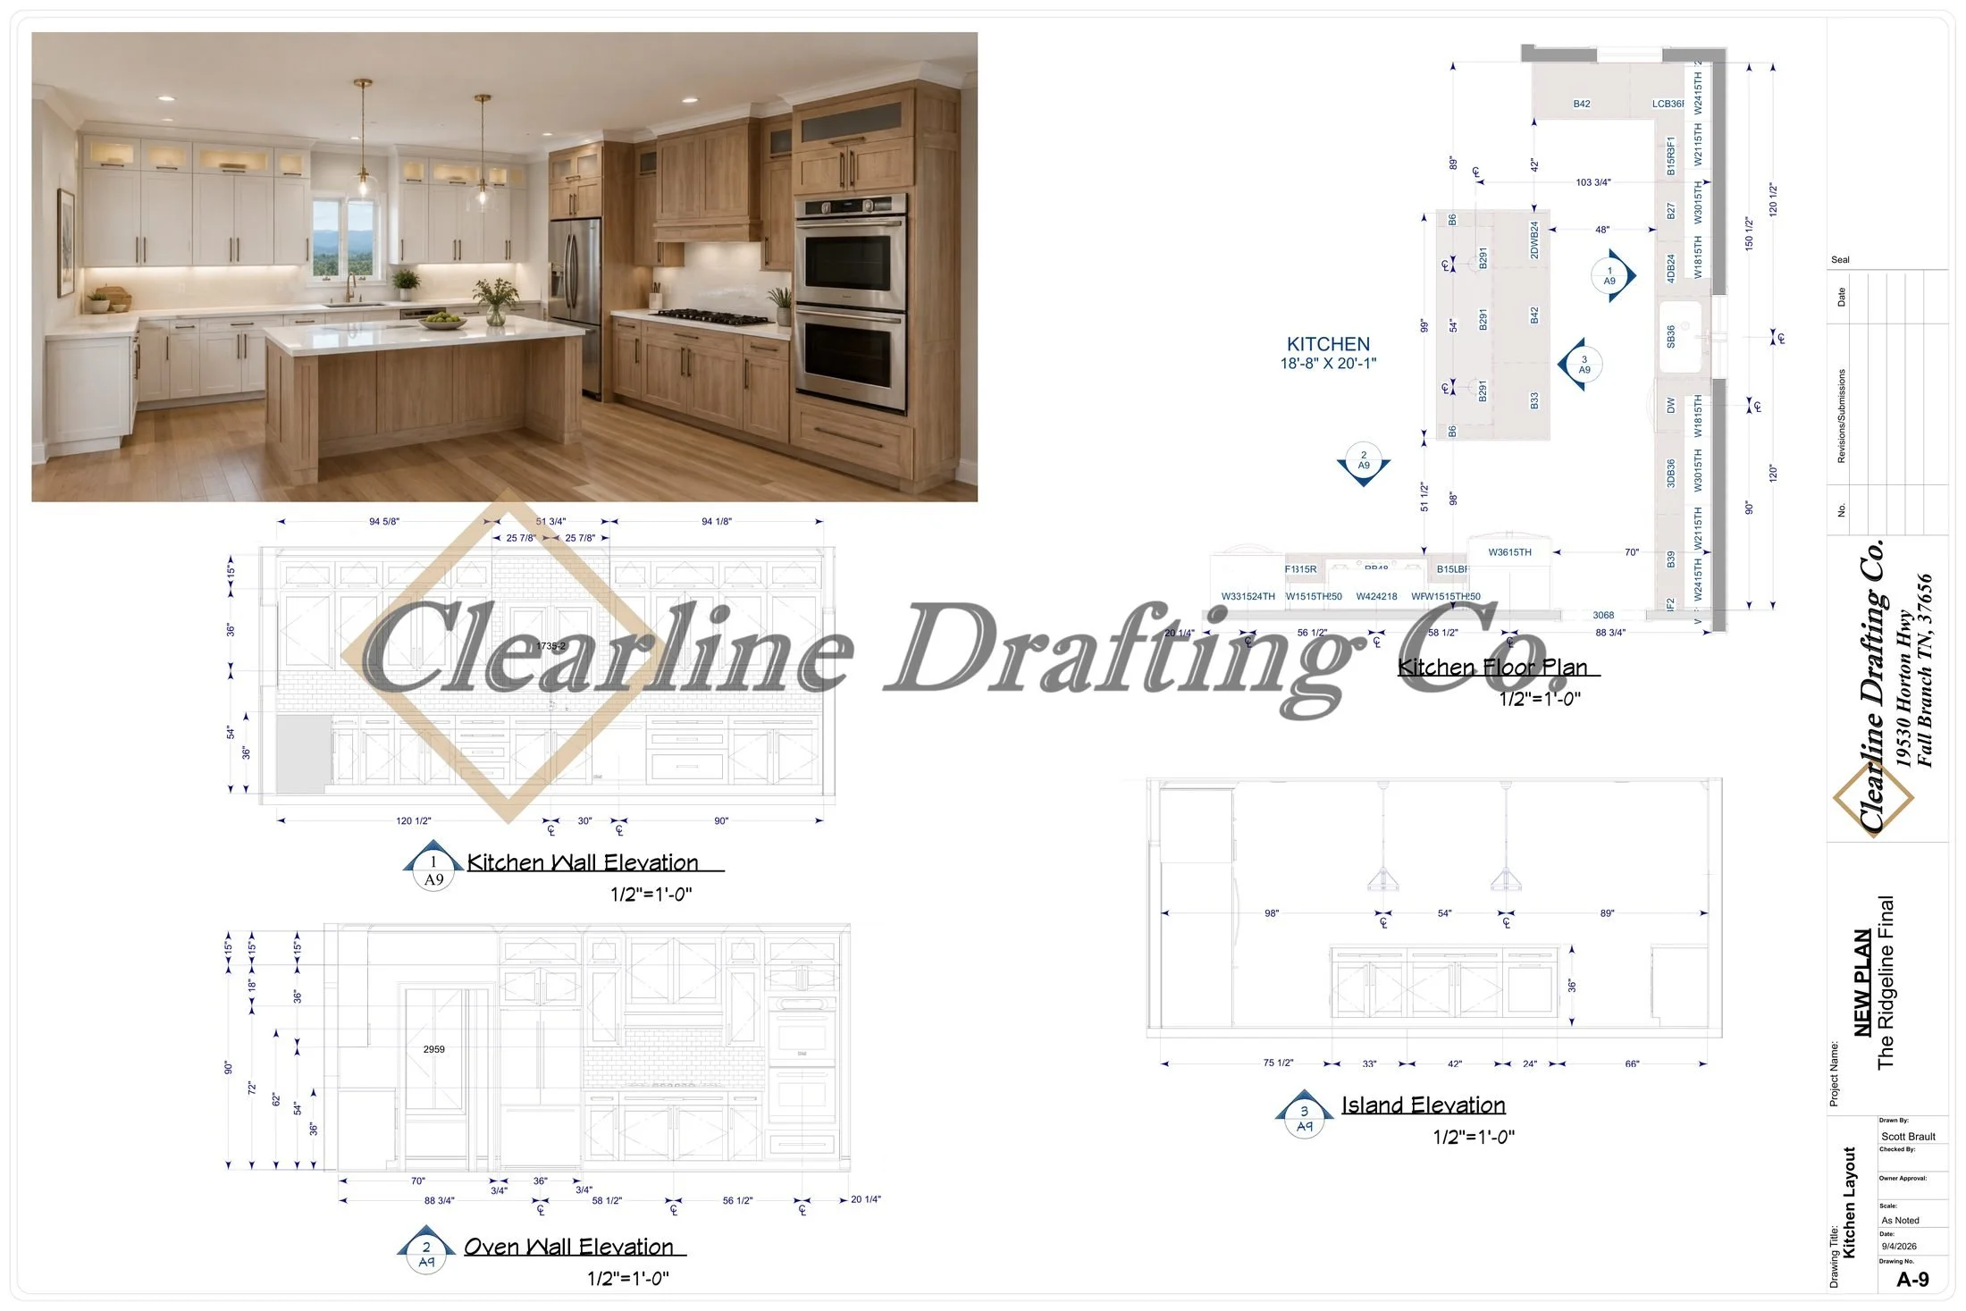
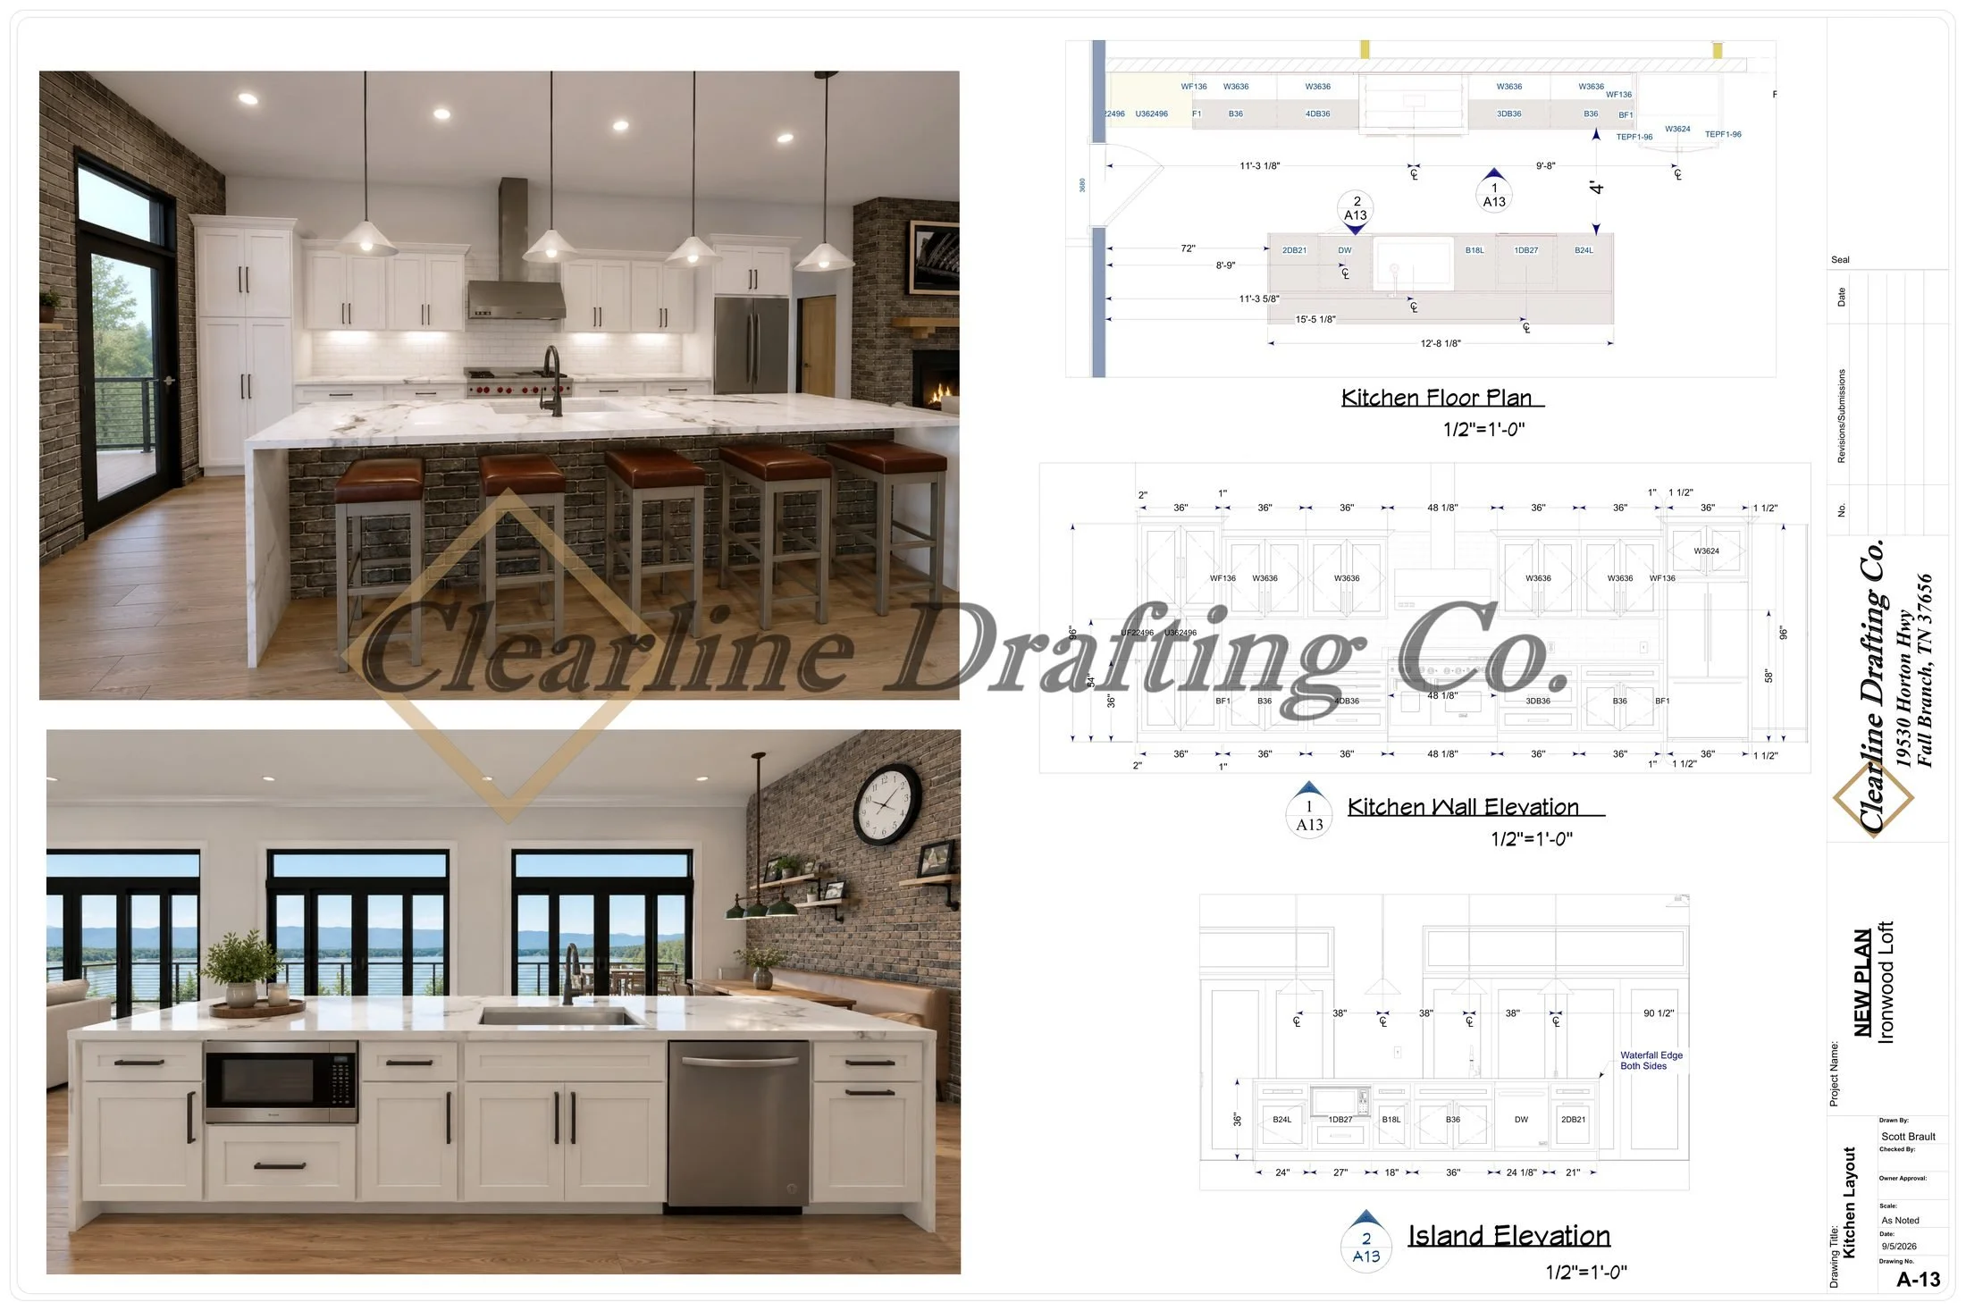
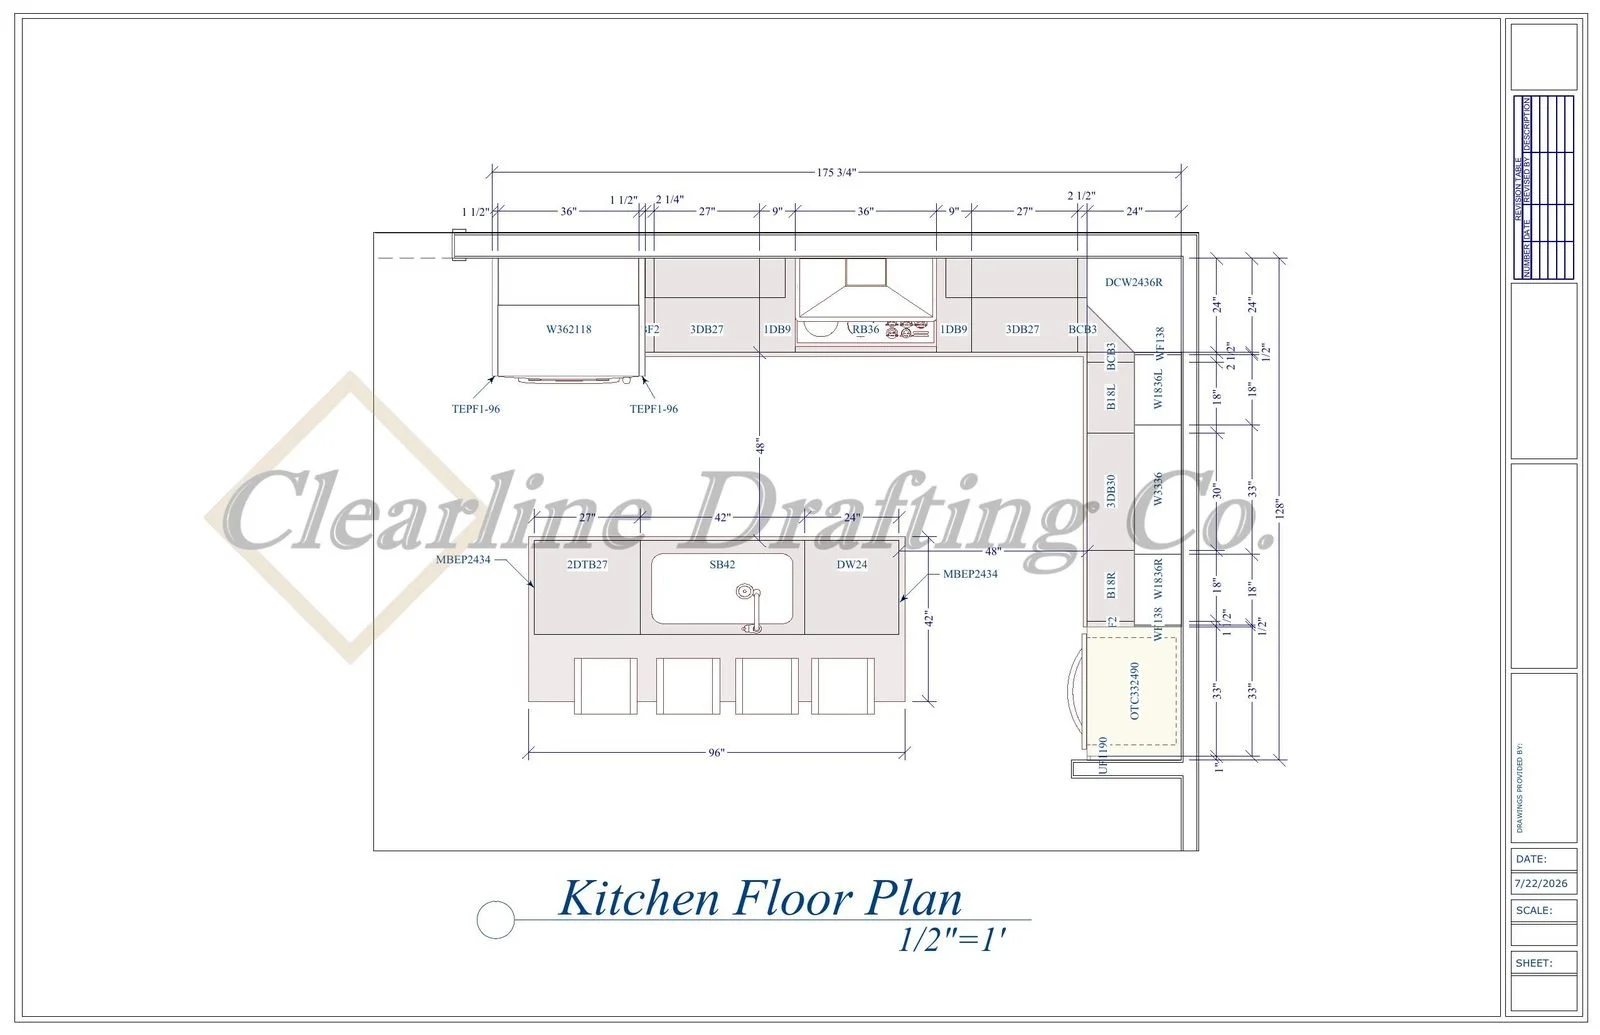
Architectural kitchen floor plan drawing showing layout, measurements, and placements of kitchen fixtures, cabinets, appliances, and countertops.
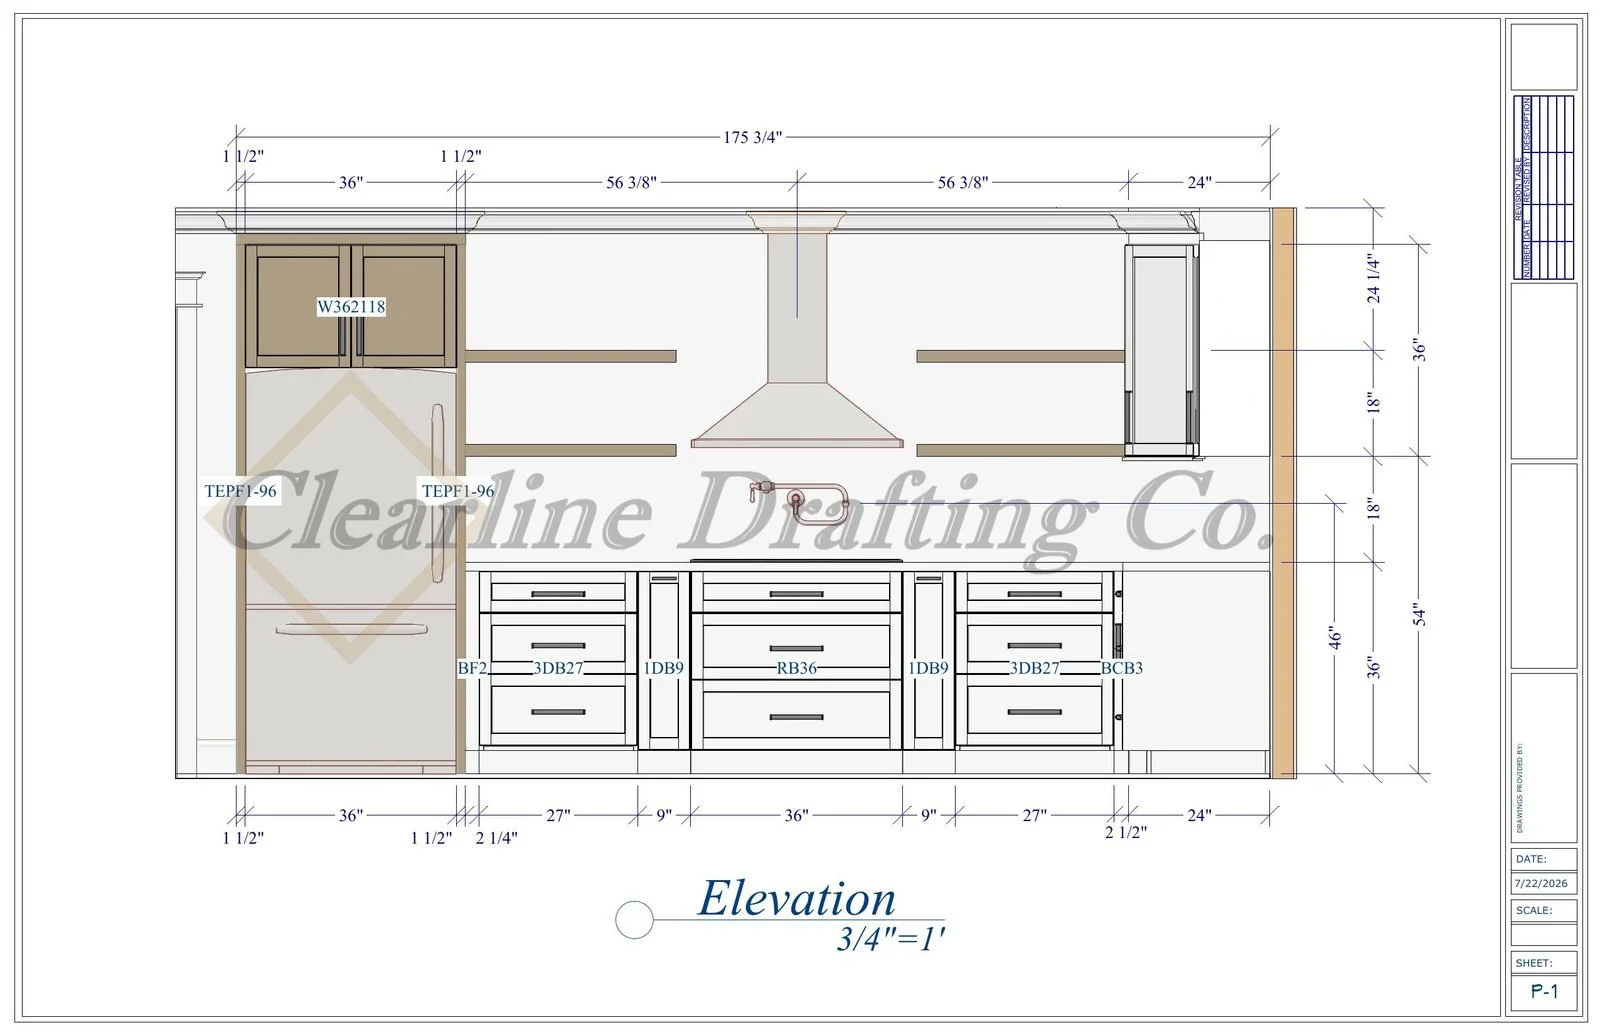
Architectural drawing of a kitchen elevation with cabinetry, countertop, range hood, and upper cabinet, showing dimensions and annotations.
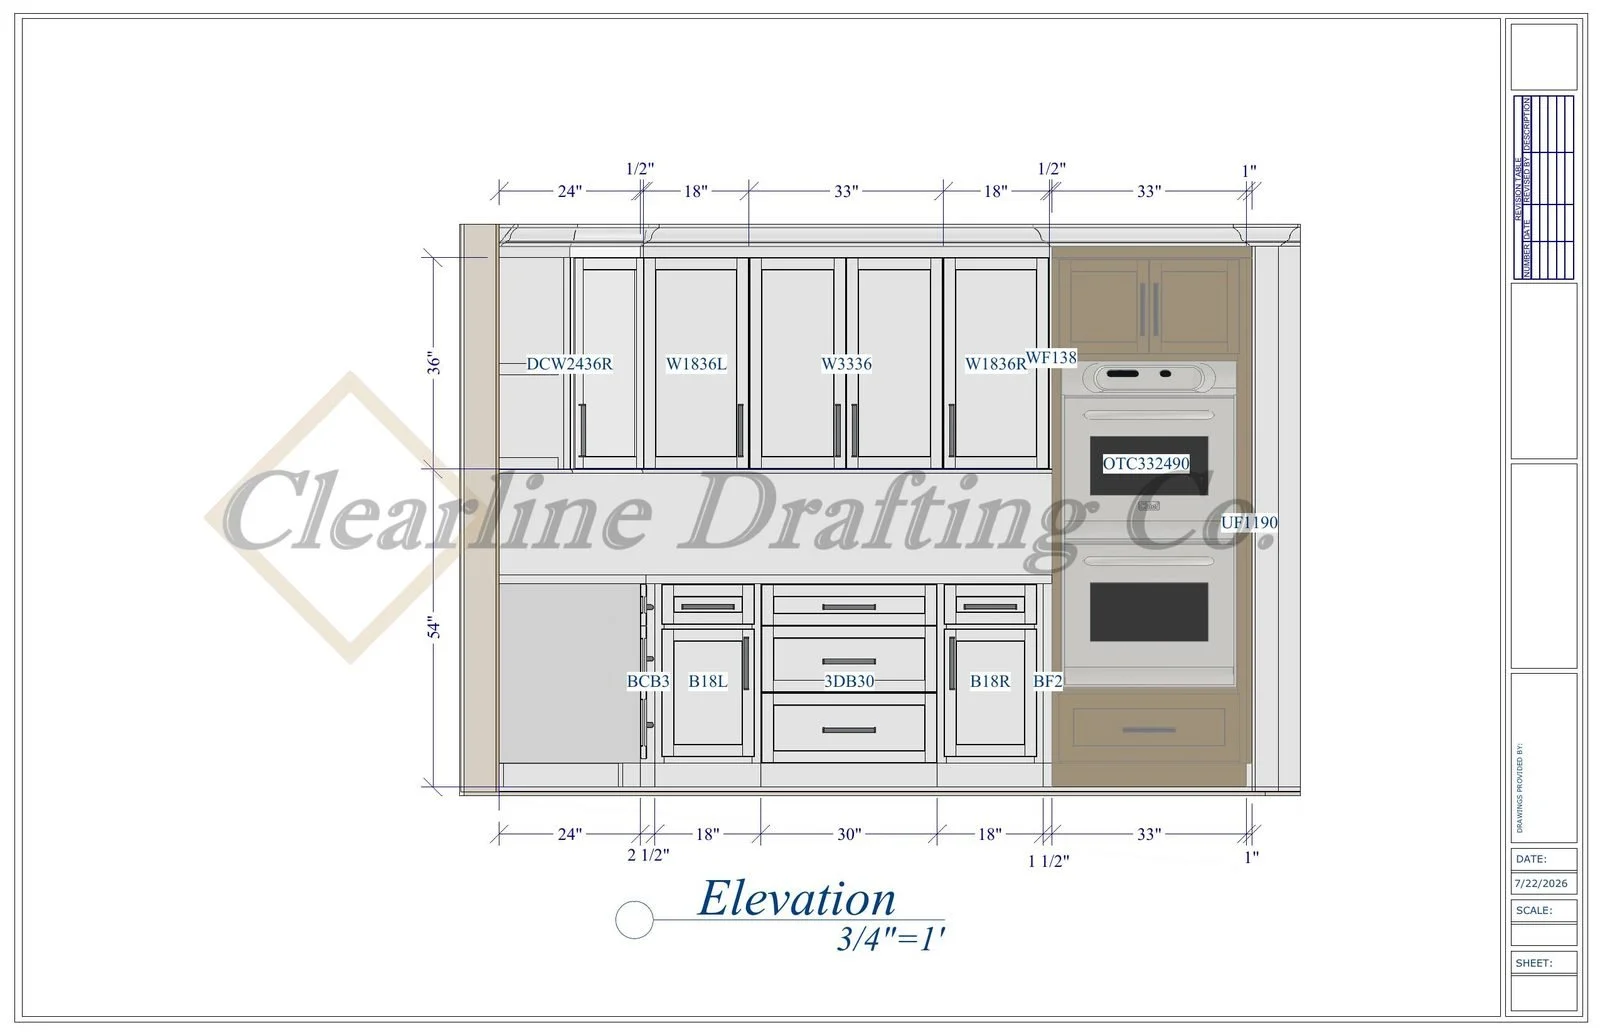
Kitchen cabinet elevation blueprint with measurements and labeled cabinet parts.
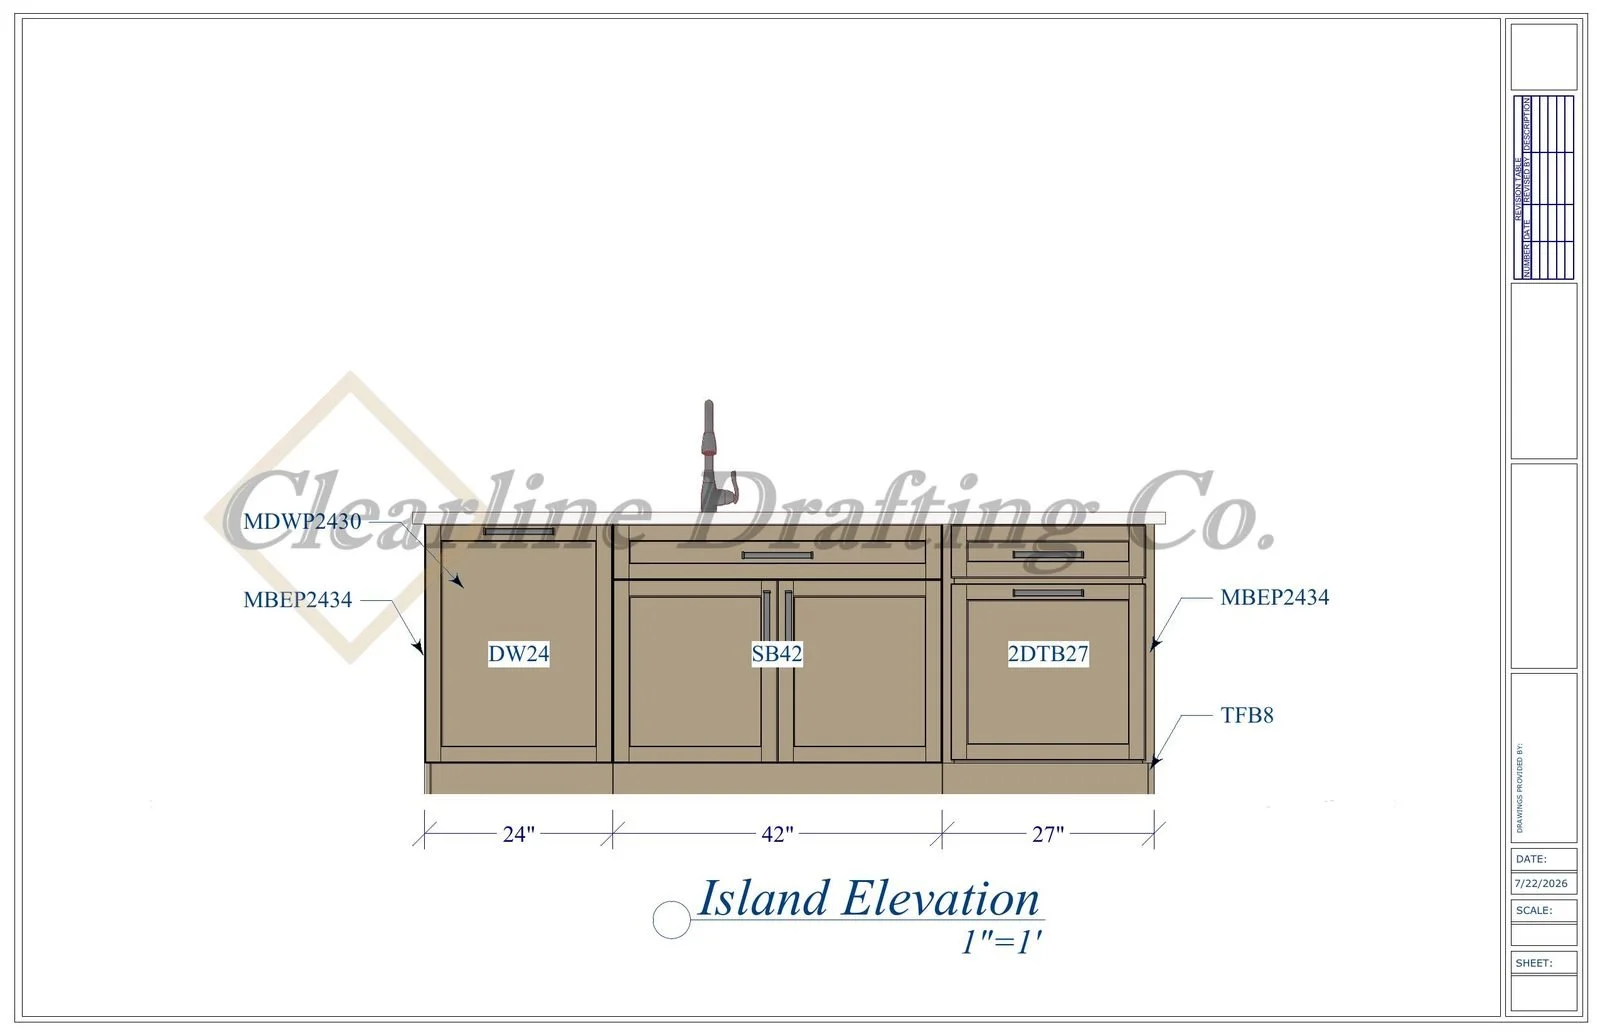
A technical drawing of a kitchen island with labeled sections and dimensions. The design includes a sink, cabinets, and drawers, with measurements of 24 inches, 42 inches, and 27 inches.

Clearline Drafting Co.

Made with Squarespace

Info@clearlinedrafting.com