0
Skip to Content
Clearline Drafting Co.
Home
Services
About
Contact
Request A Quote
Clearline Drafting Co.
Home
Services
About
Contact
Request A Quote
Home
Services
About
Contact
Request A Quote
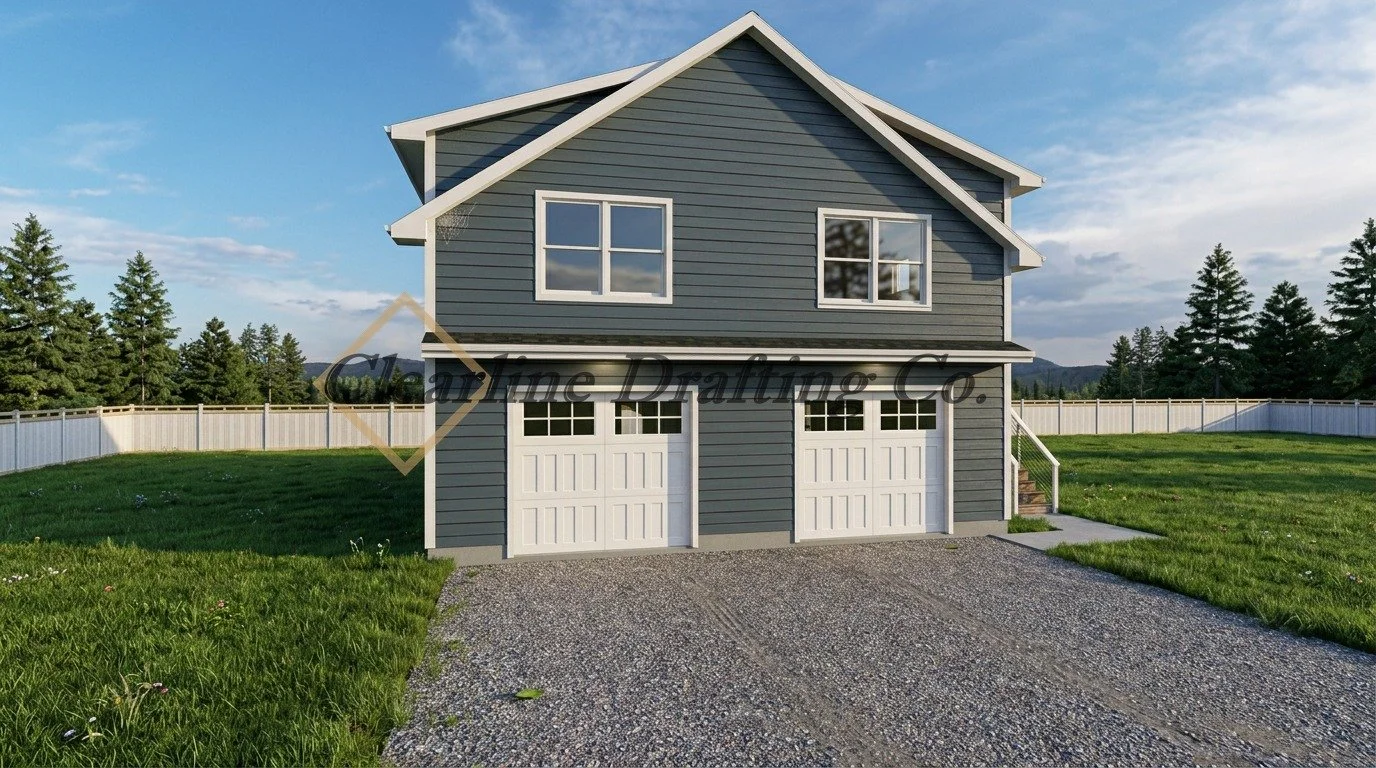
garage_watermarked.jpg
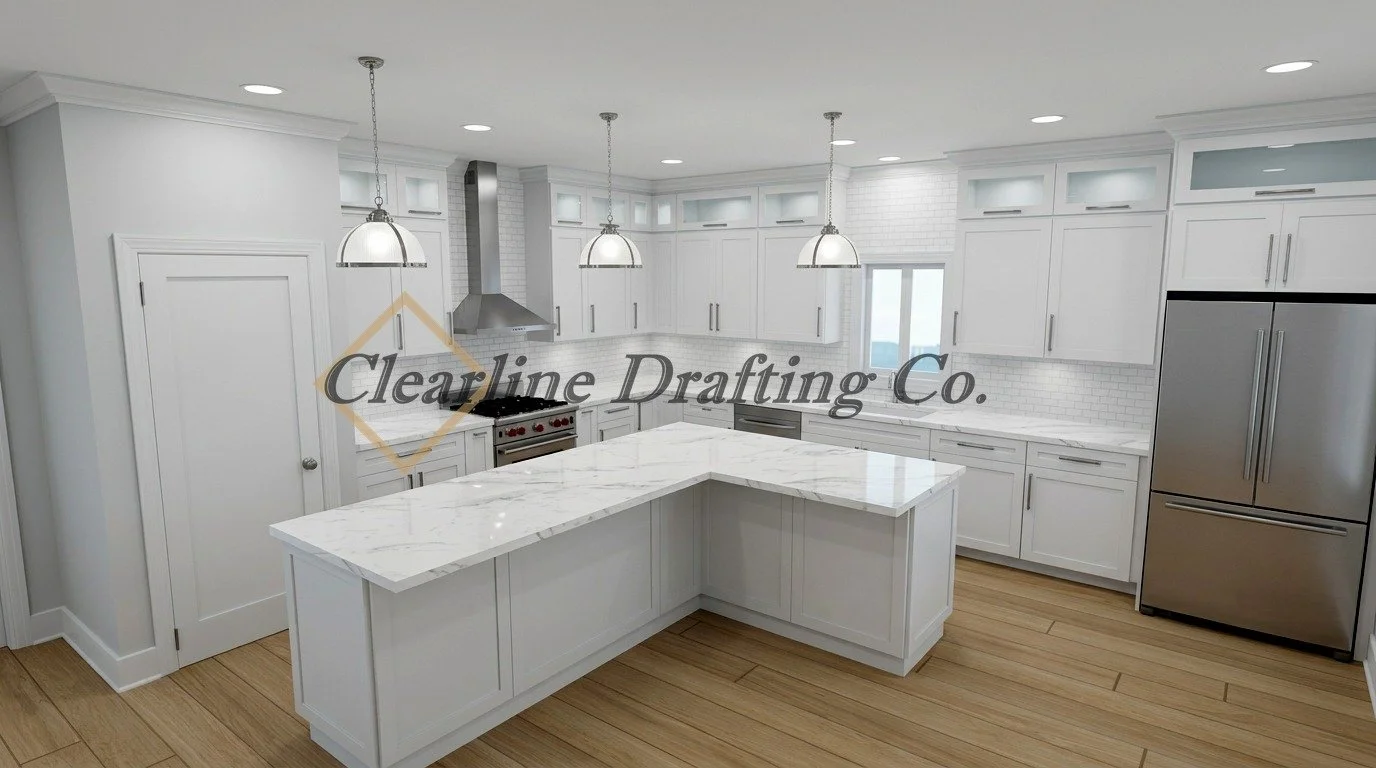
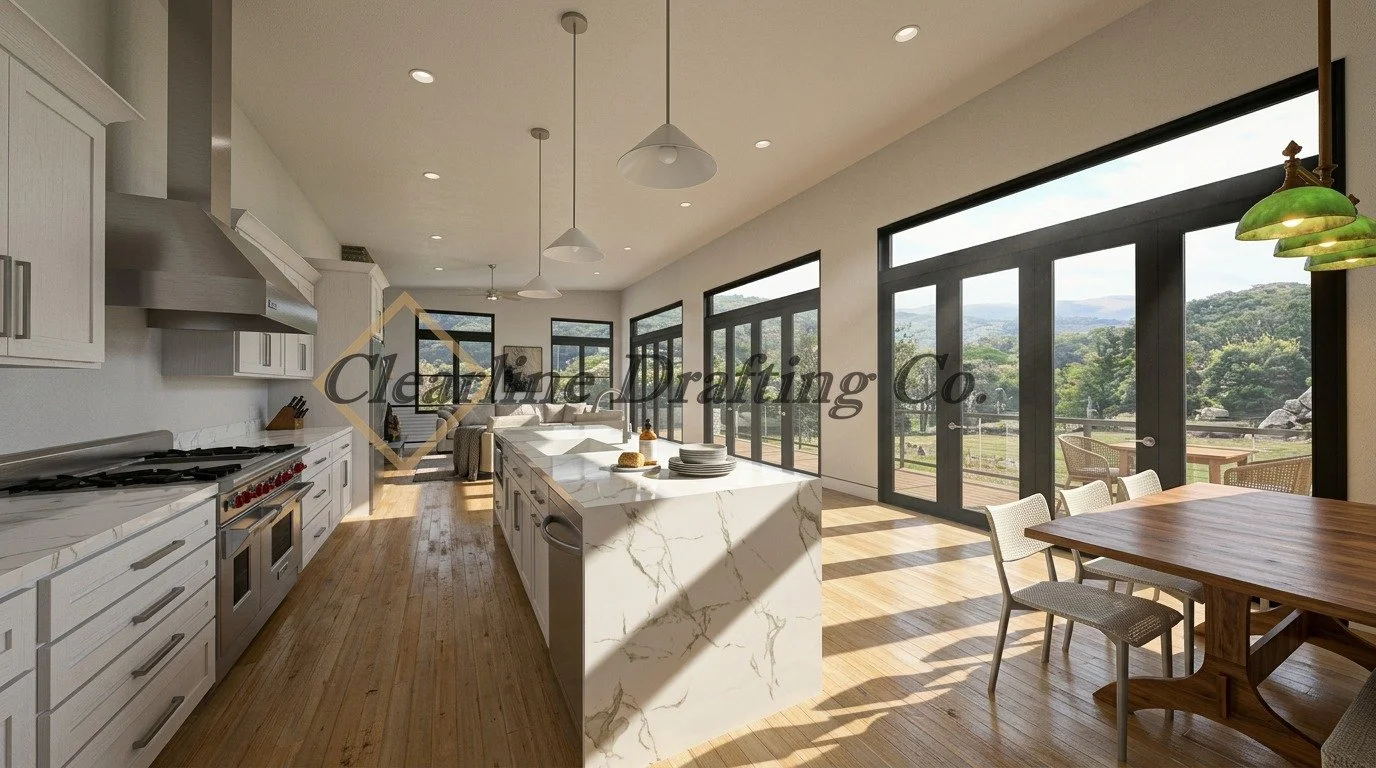
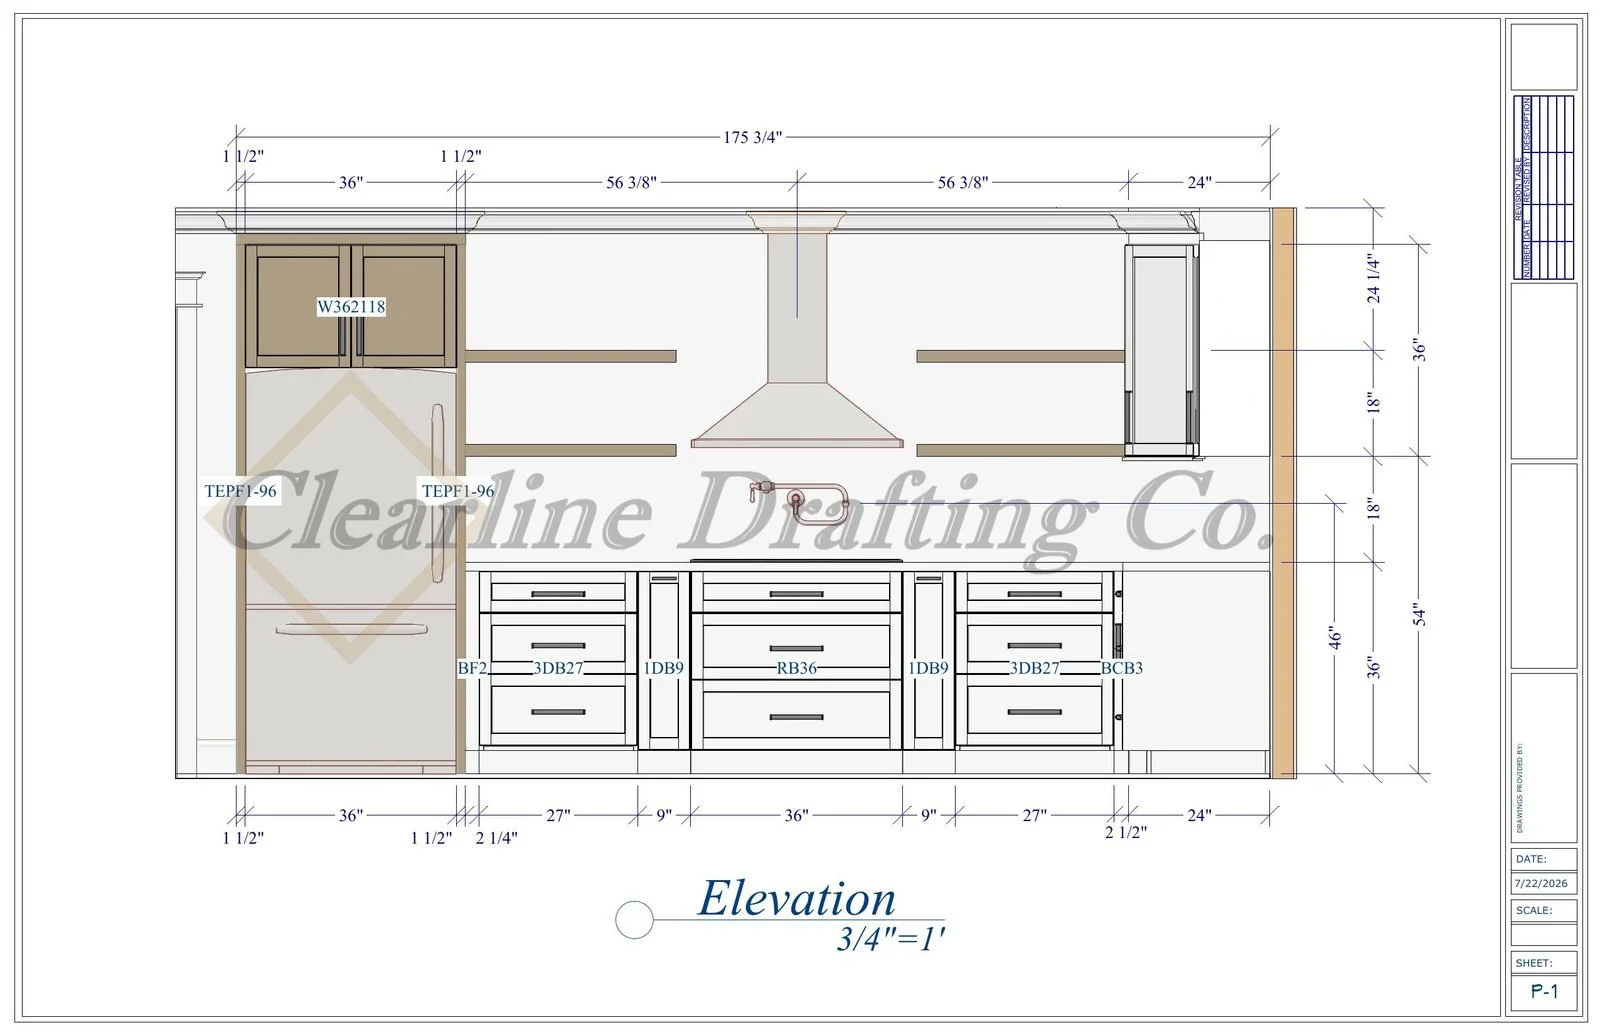
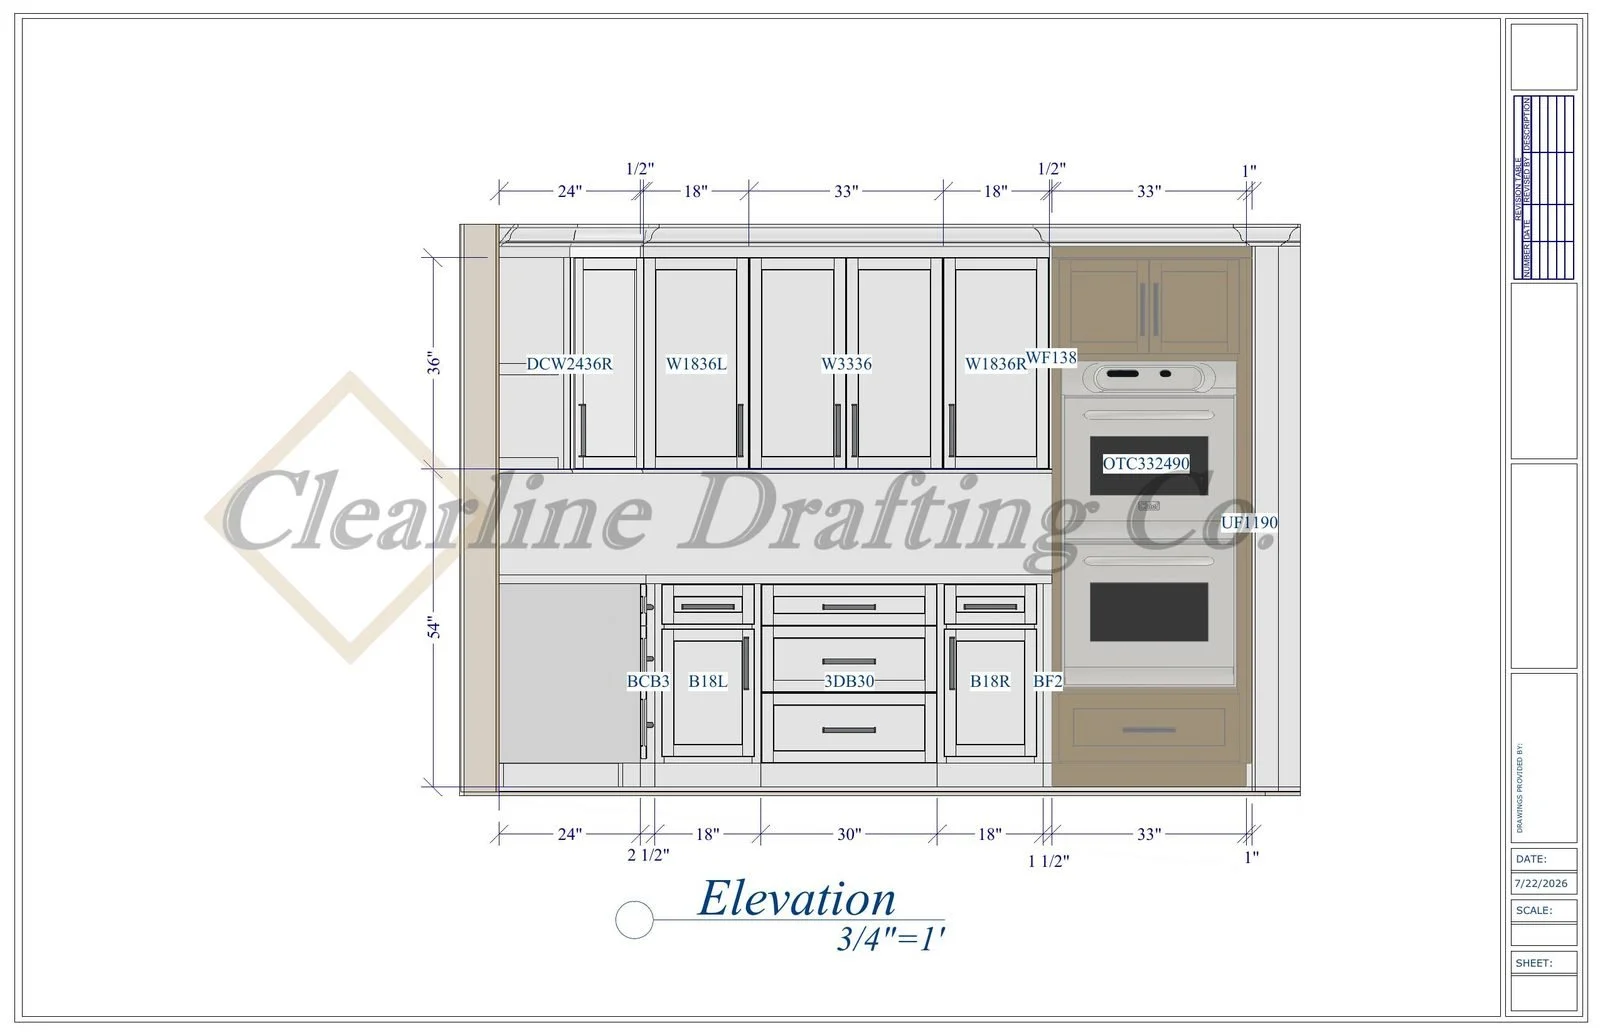
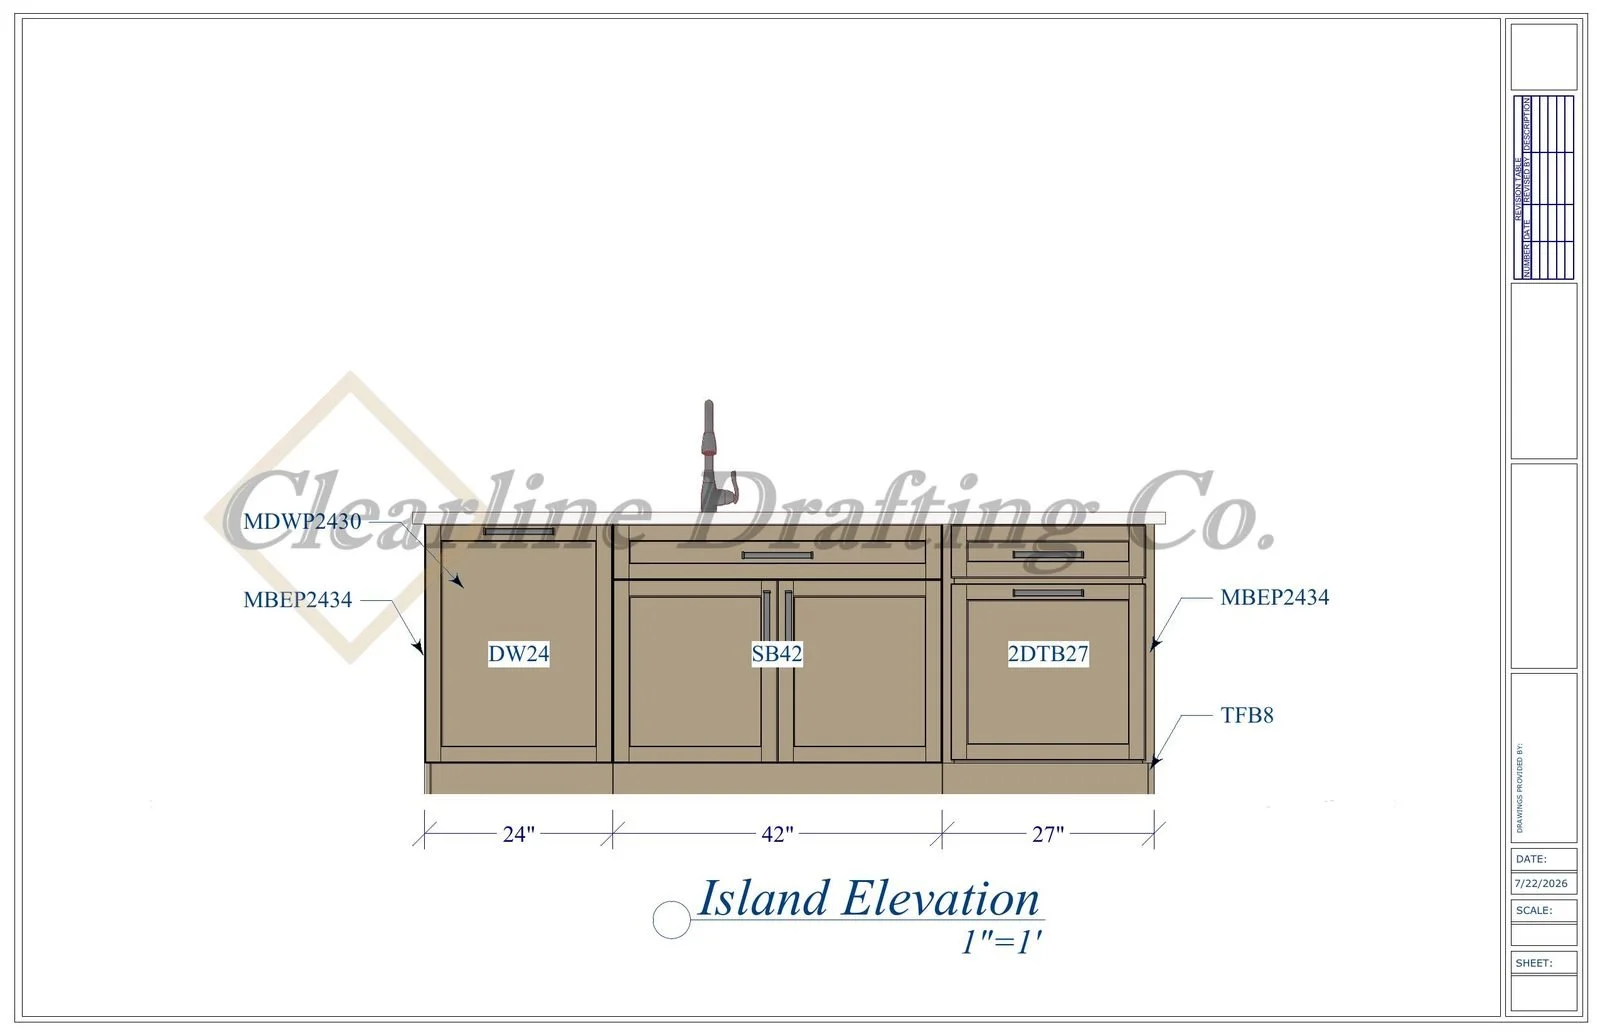
kitchen_watermarked.jpg
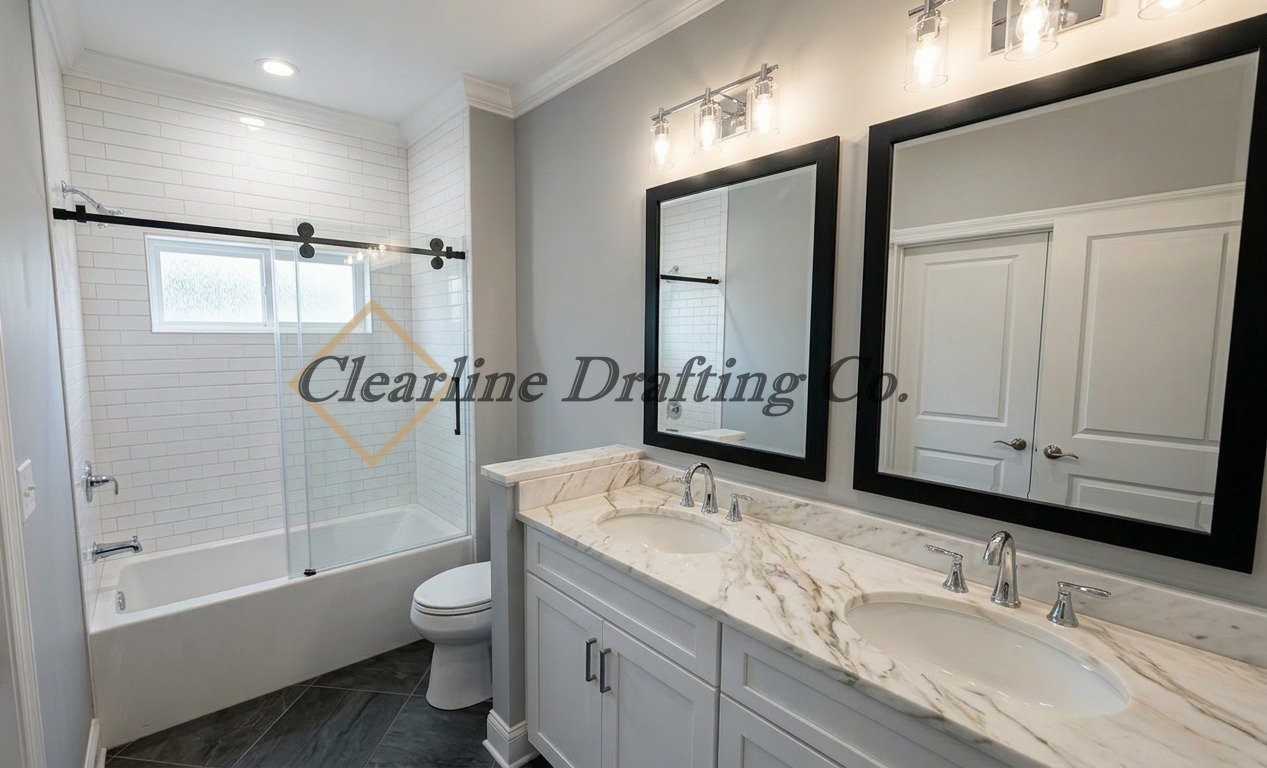
bathroom_watermarked.jpg
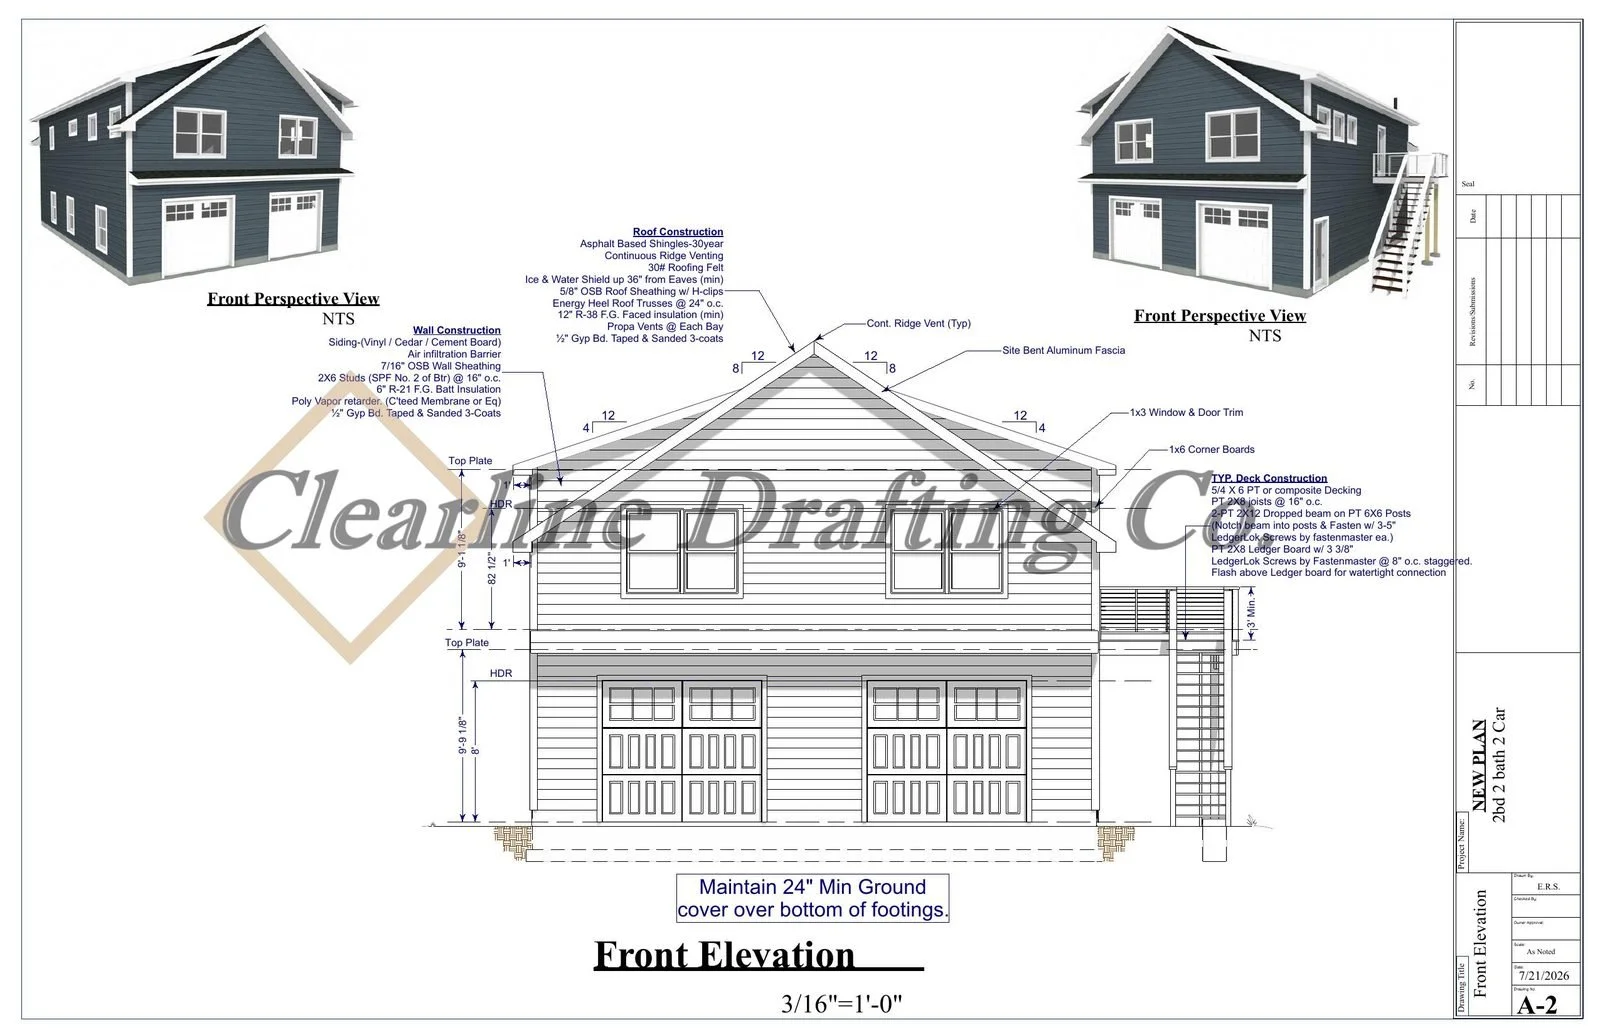
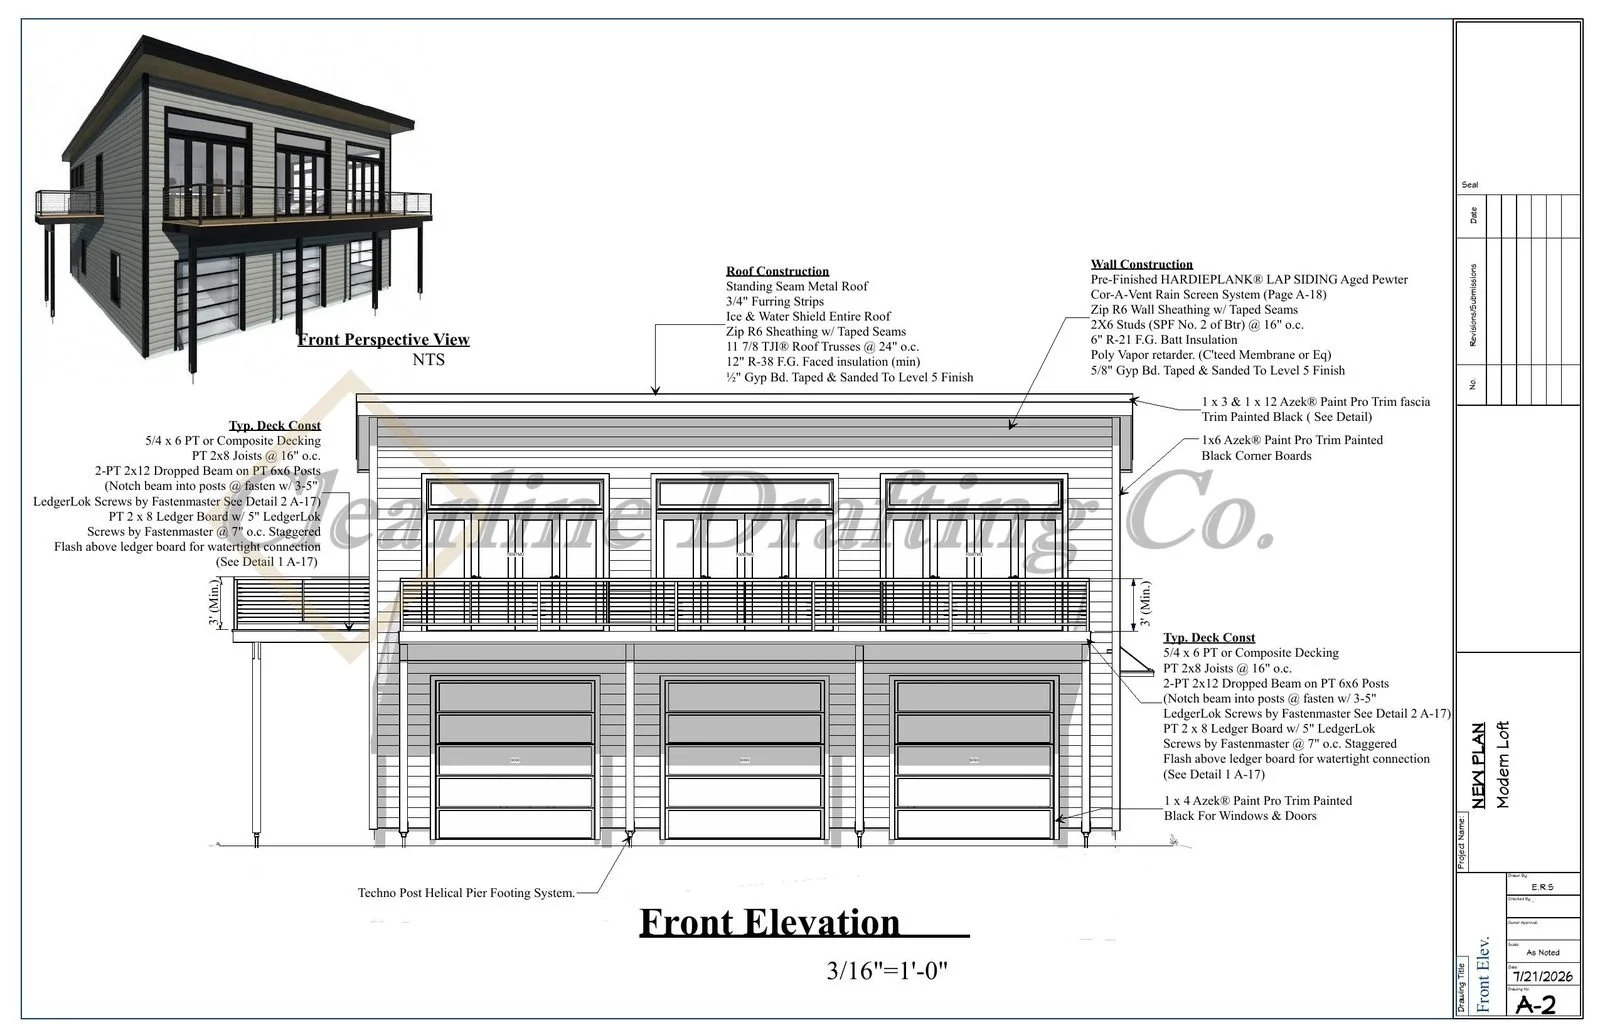
Blueprint of a two-story house with detailed construction notes, including front elevation view, roof construction, wall construction, and deck construction. It shows the dimensions, materials, and building specifications.
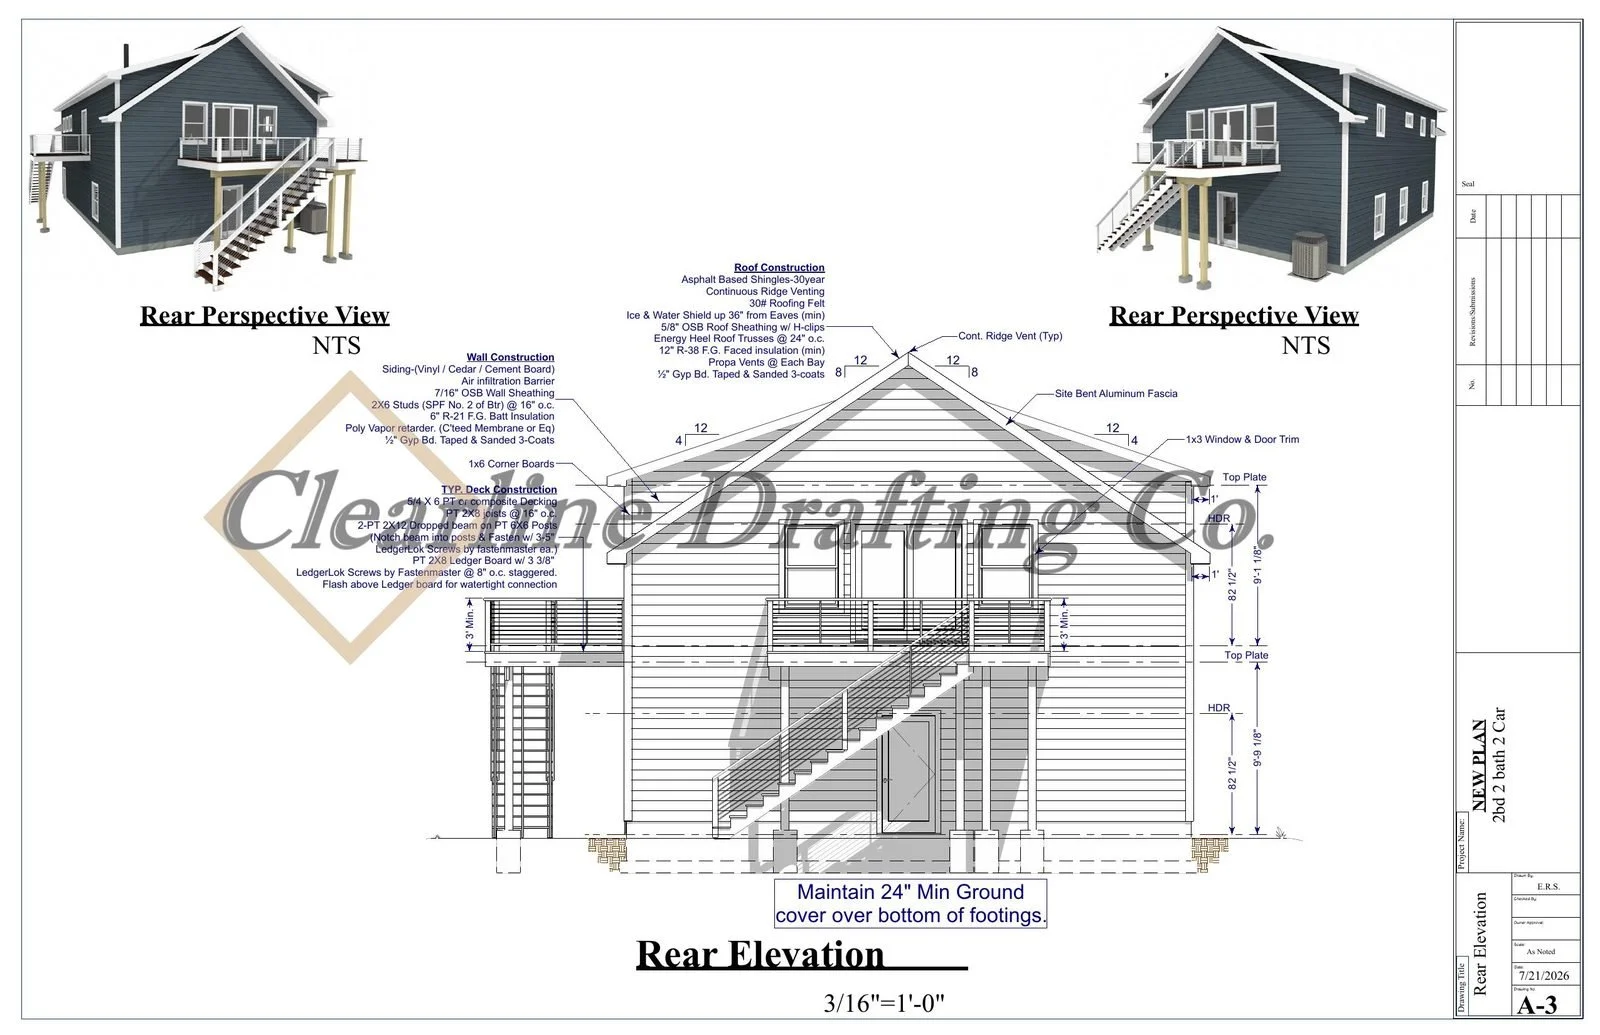
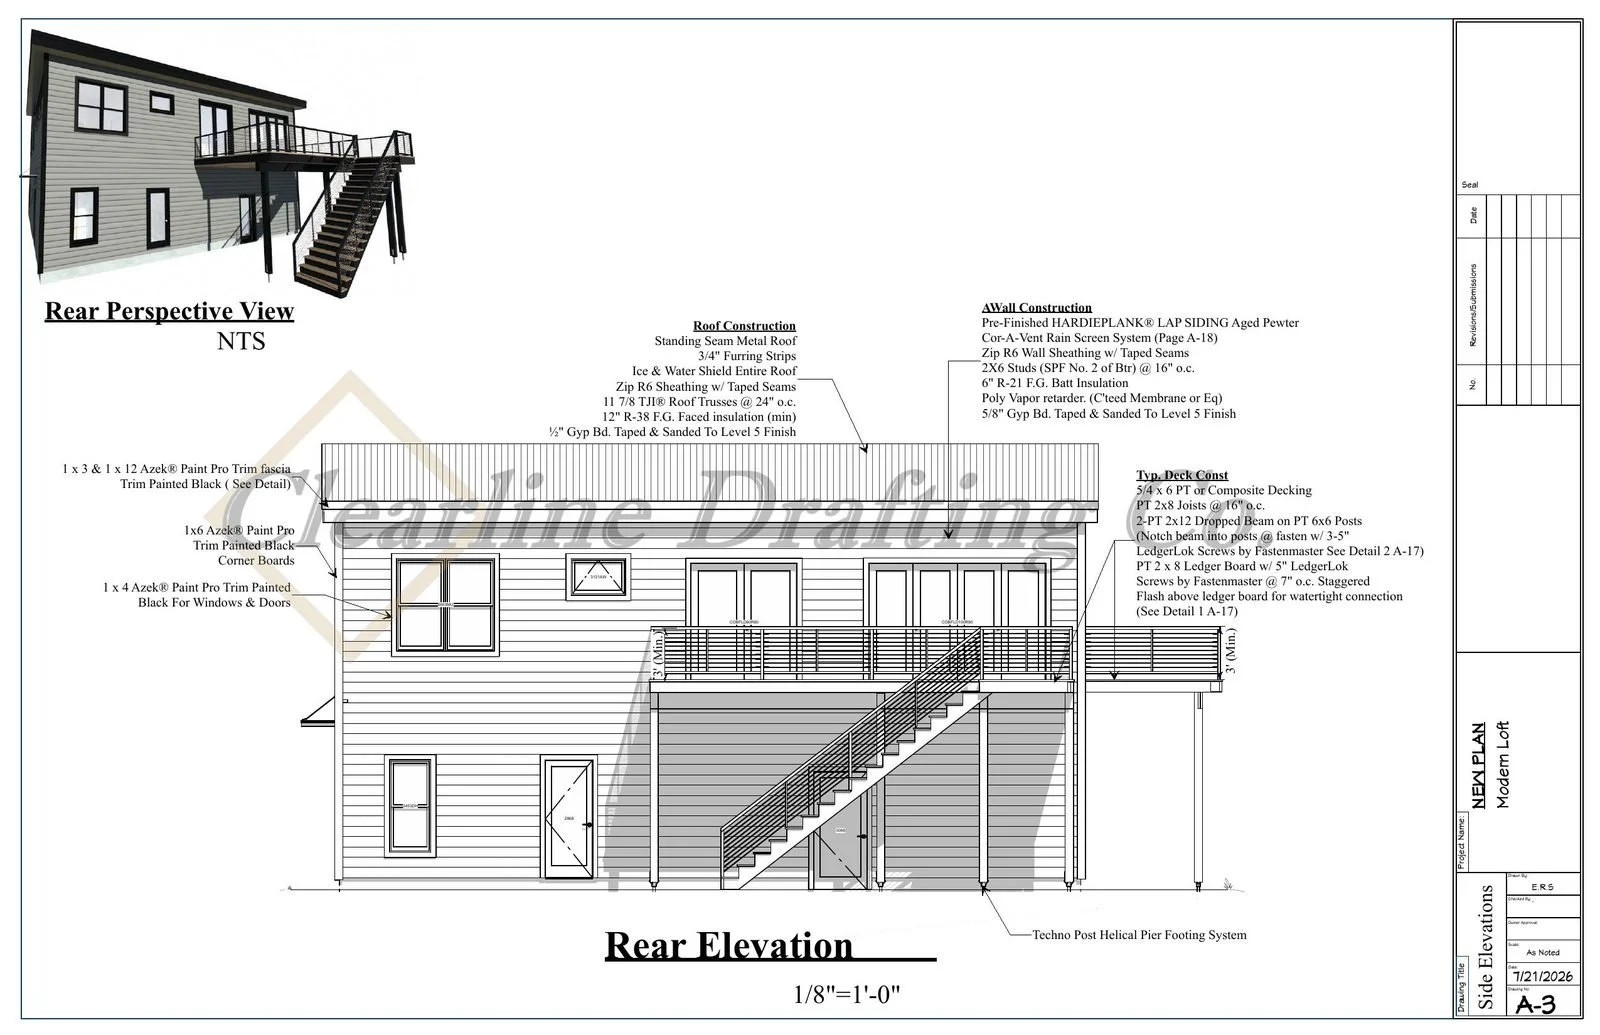
Blueprint drawing of a two-story house's rear elevation and perspective views, detailing roof construction, wall and deck construction, and various building specifications.
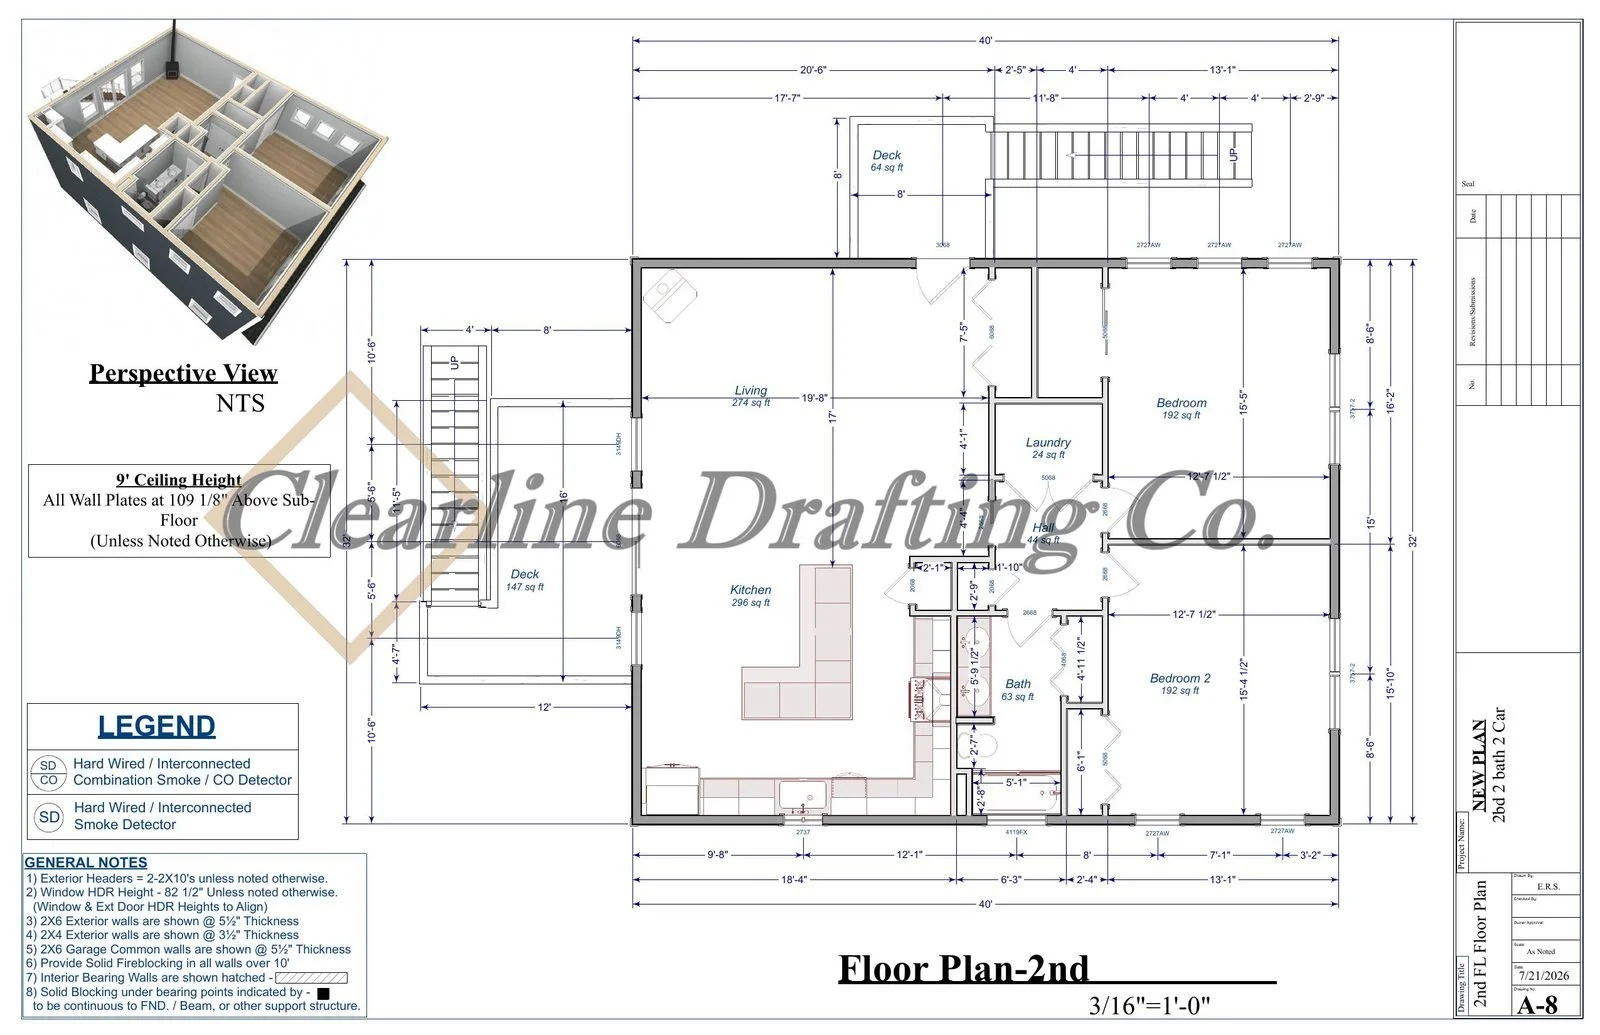
Architectural floor plan of a house showing layout of rooms, dimensions, and a perspective view of a section of the house. The plan includes labels for living room, kitchen, bedrooms, bathroom, laundry, decks, and hall. Additional notes on ceiling he
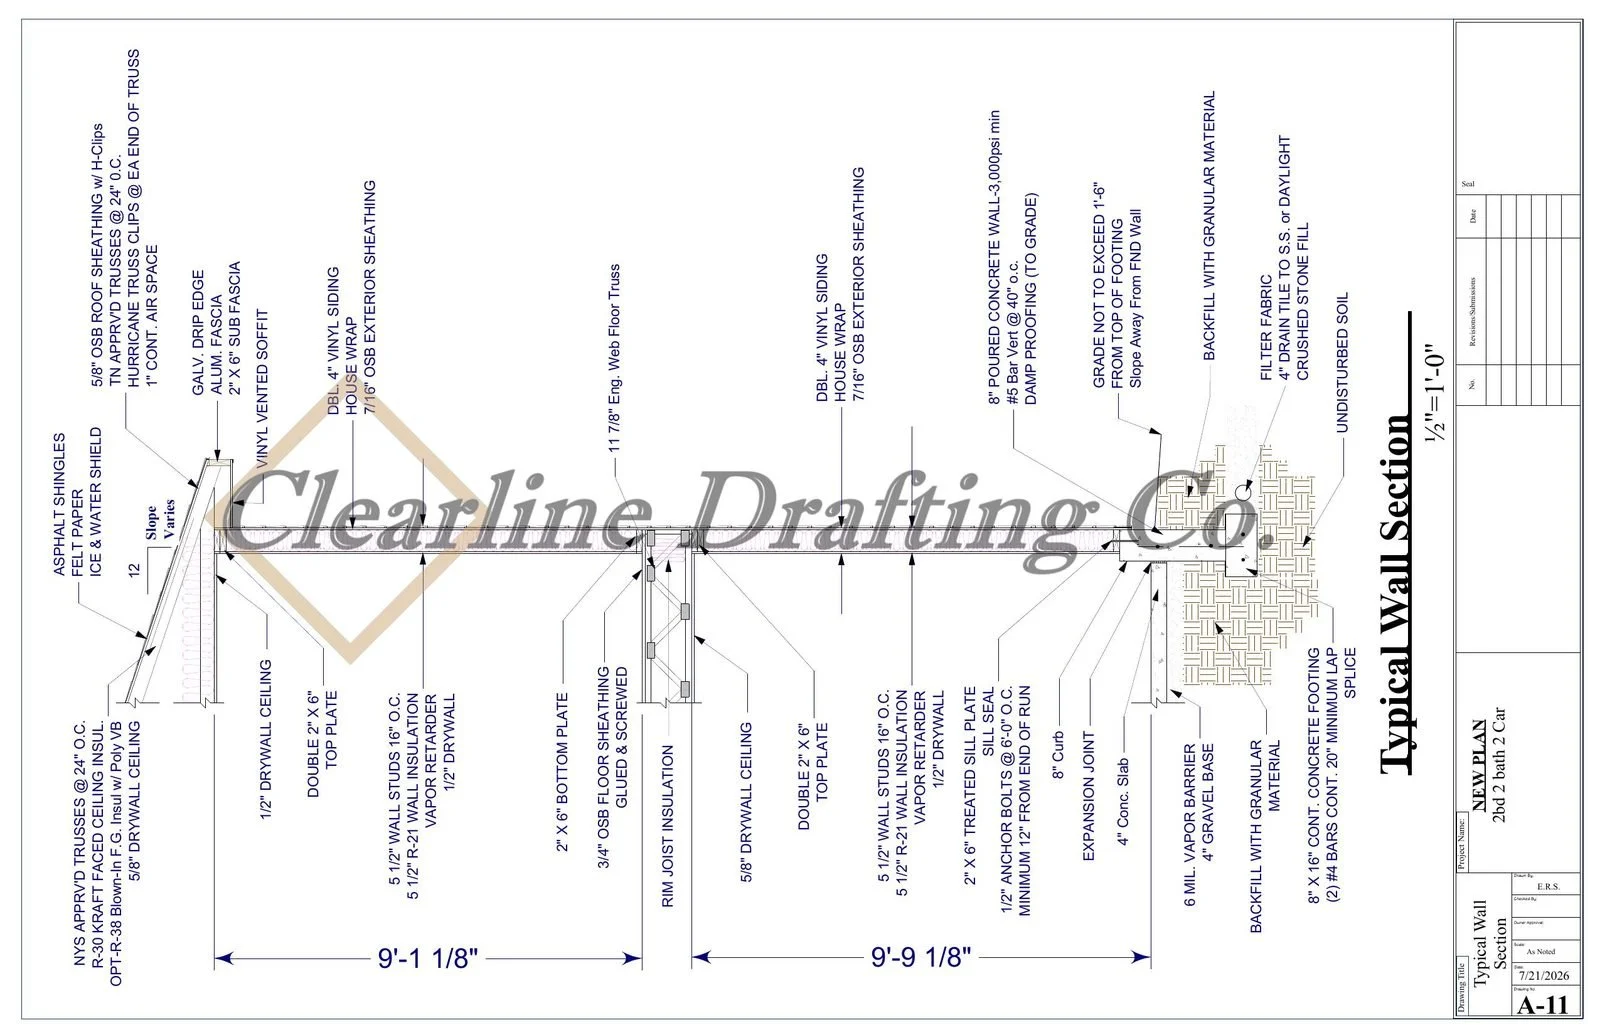
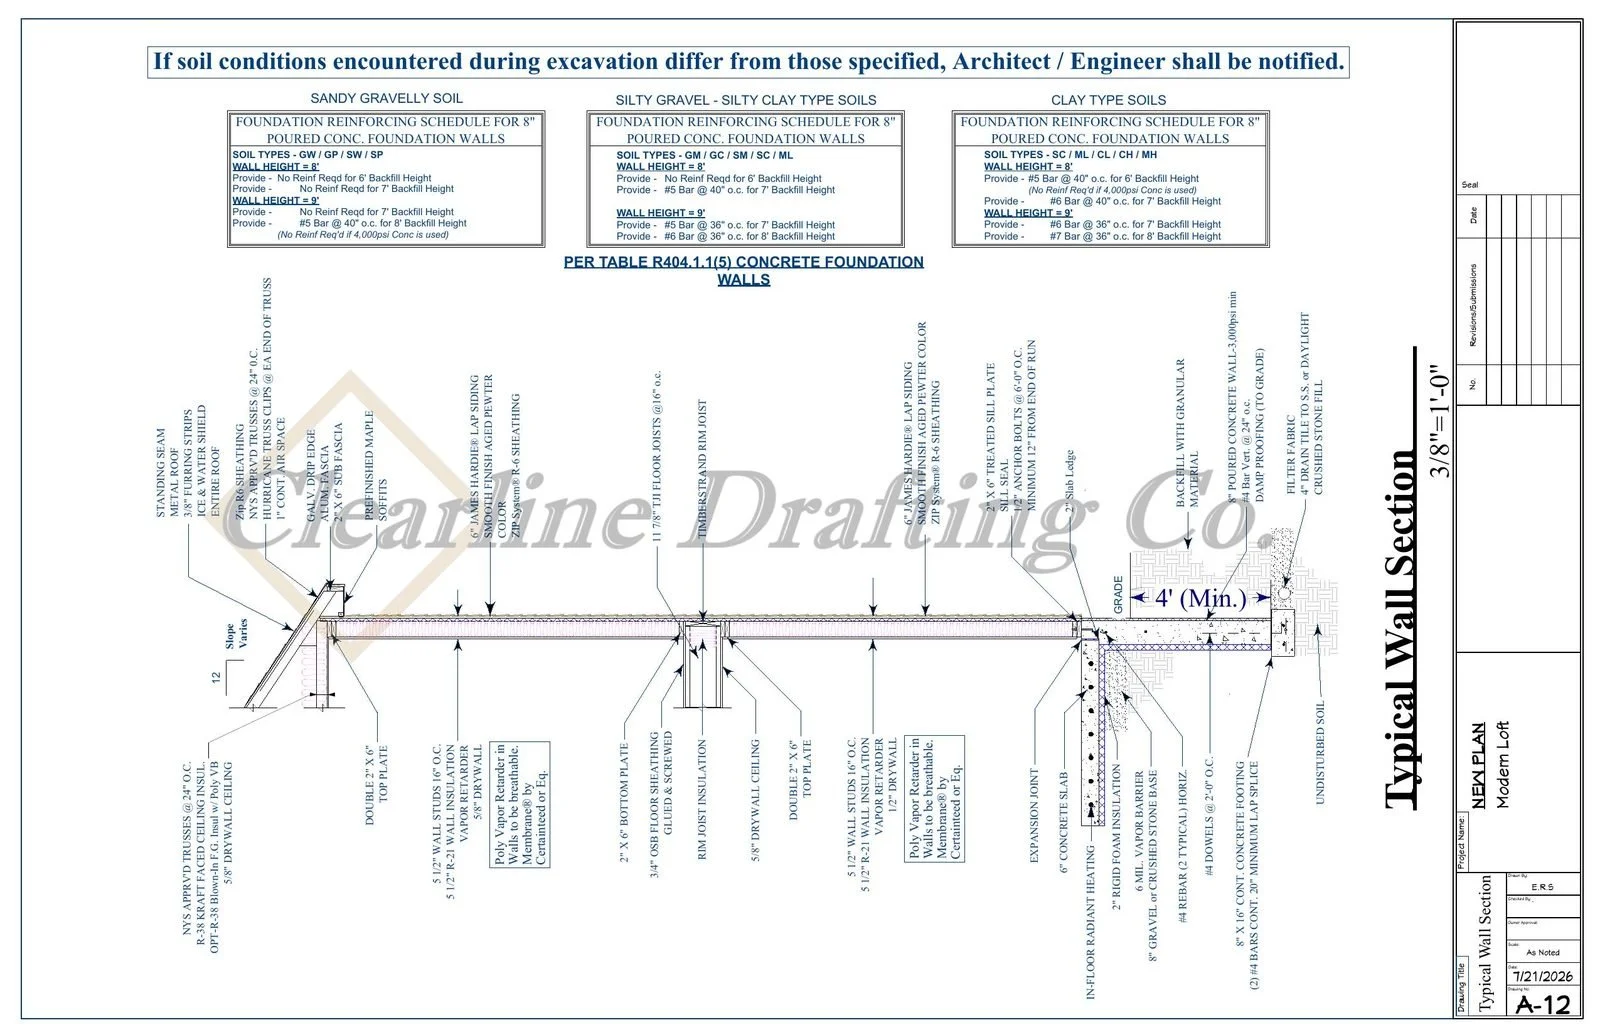
Architectural blueprint of a typical wall section with detailed measurements and construction notes.
modern-carriage_watermarked.jpg
kitchen-dining-view_watermarked.jpg
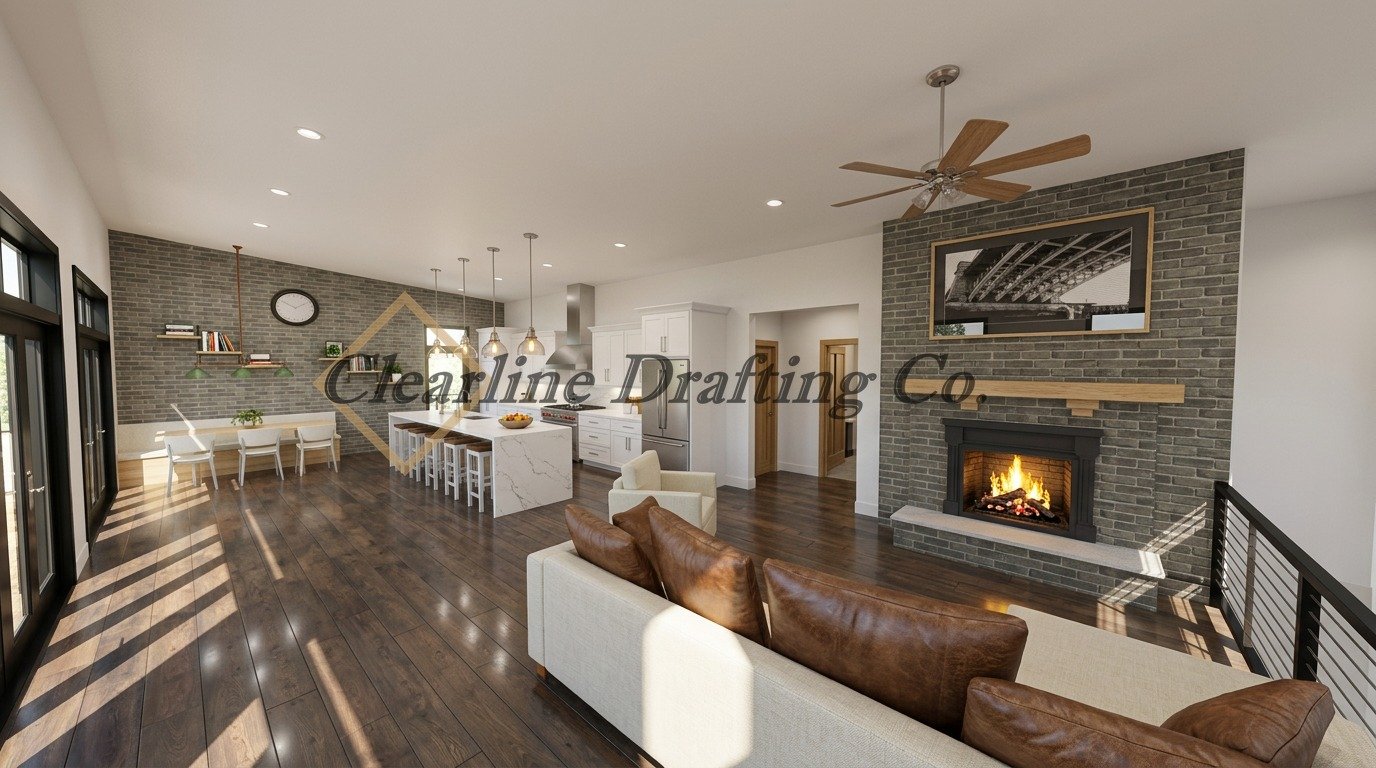
living-brick_watermarked.jpg
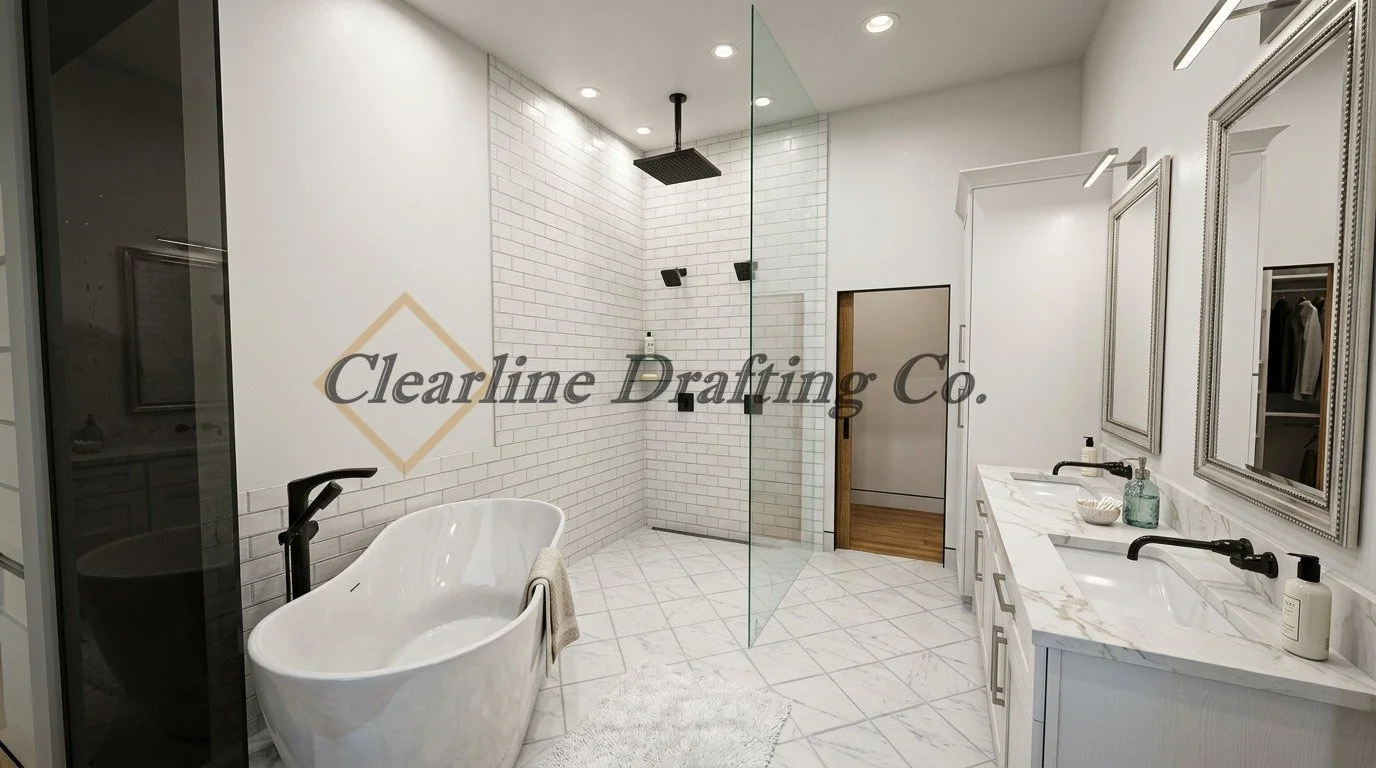
bathroom-spa_watermarked.jpg
Architectural drawing of a two-story house with a garage, balcony, and front deck, including detailed construction notes and measurements.
Architectural blueprint of a modern house rear elevation with detailed construction notes, measurements, and materials for roofing, siding, and deck construction, including a staircase and balcony.
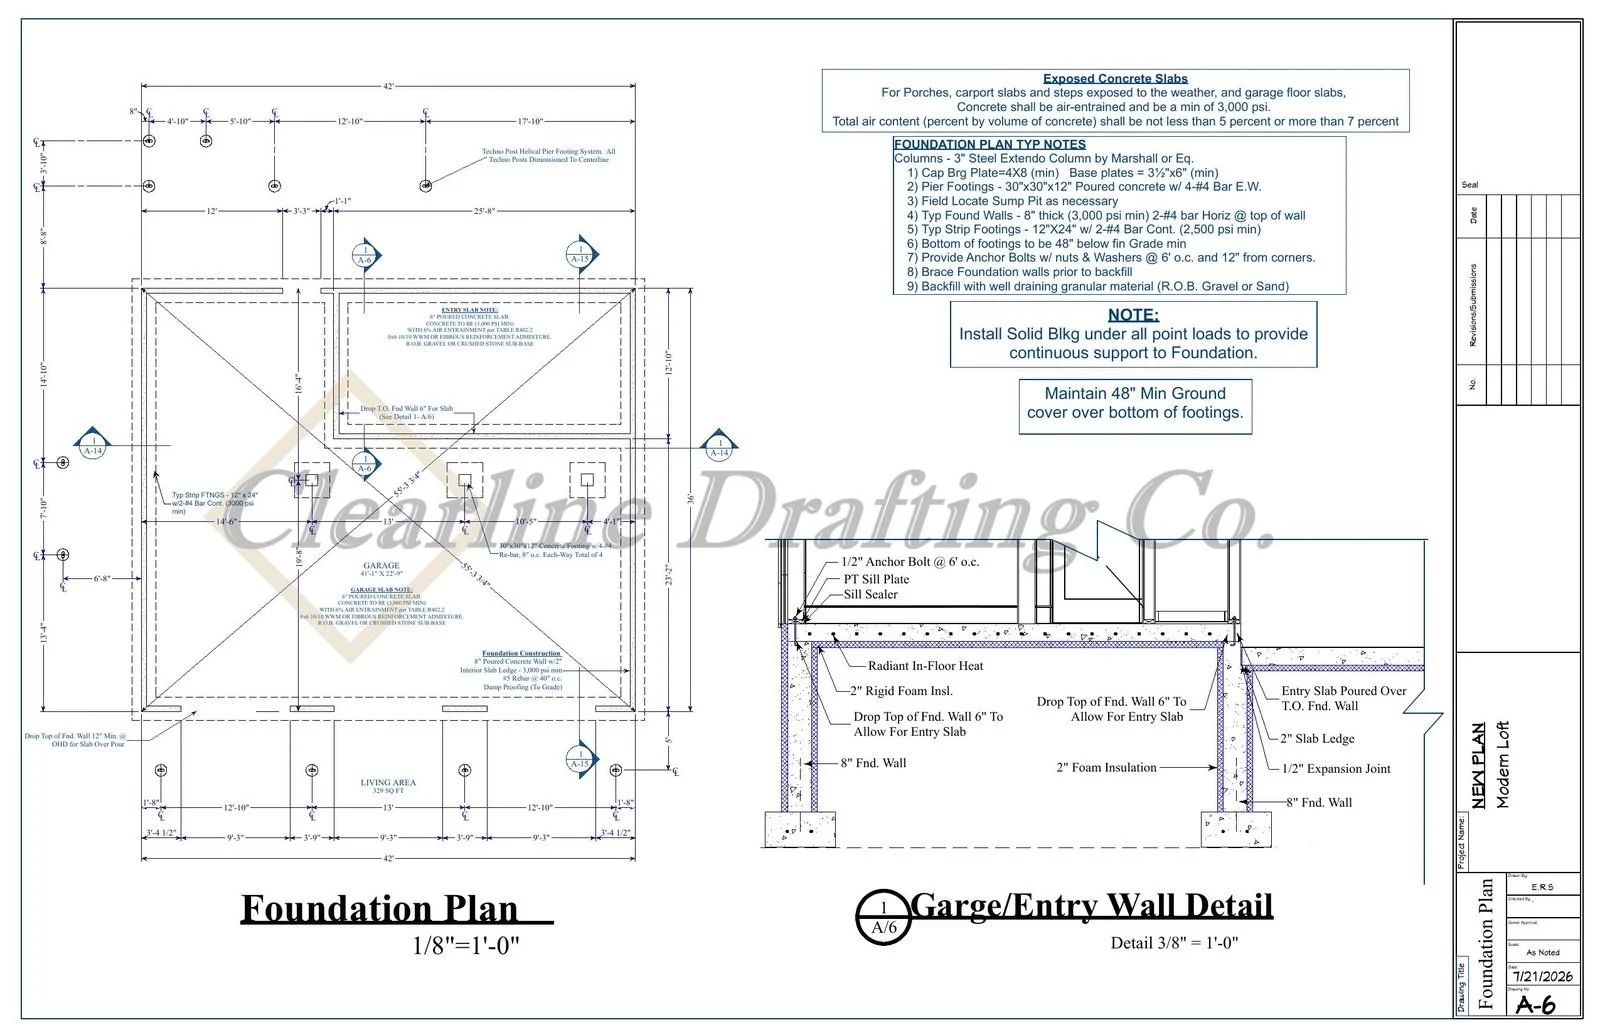
Detailed architectural drawing of a building's foundation plan and garage/entry wall detail, including measurements, construction notes, and specifications.
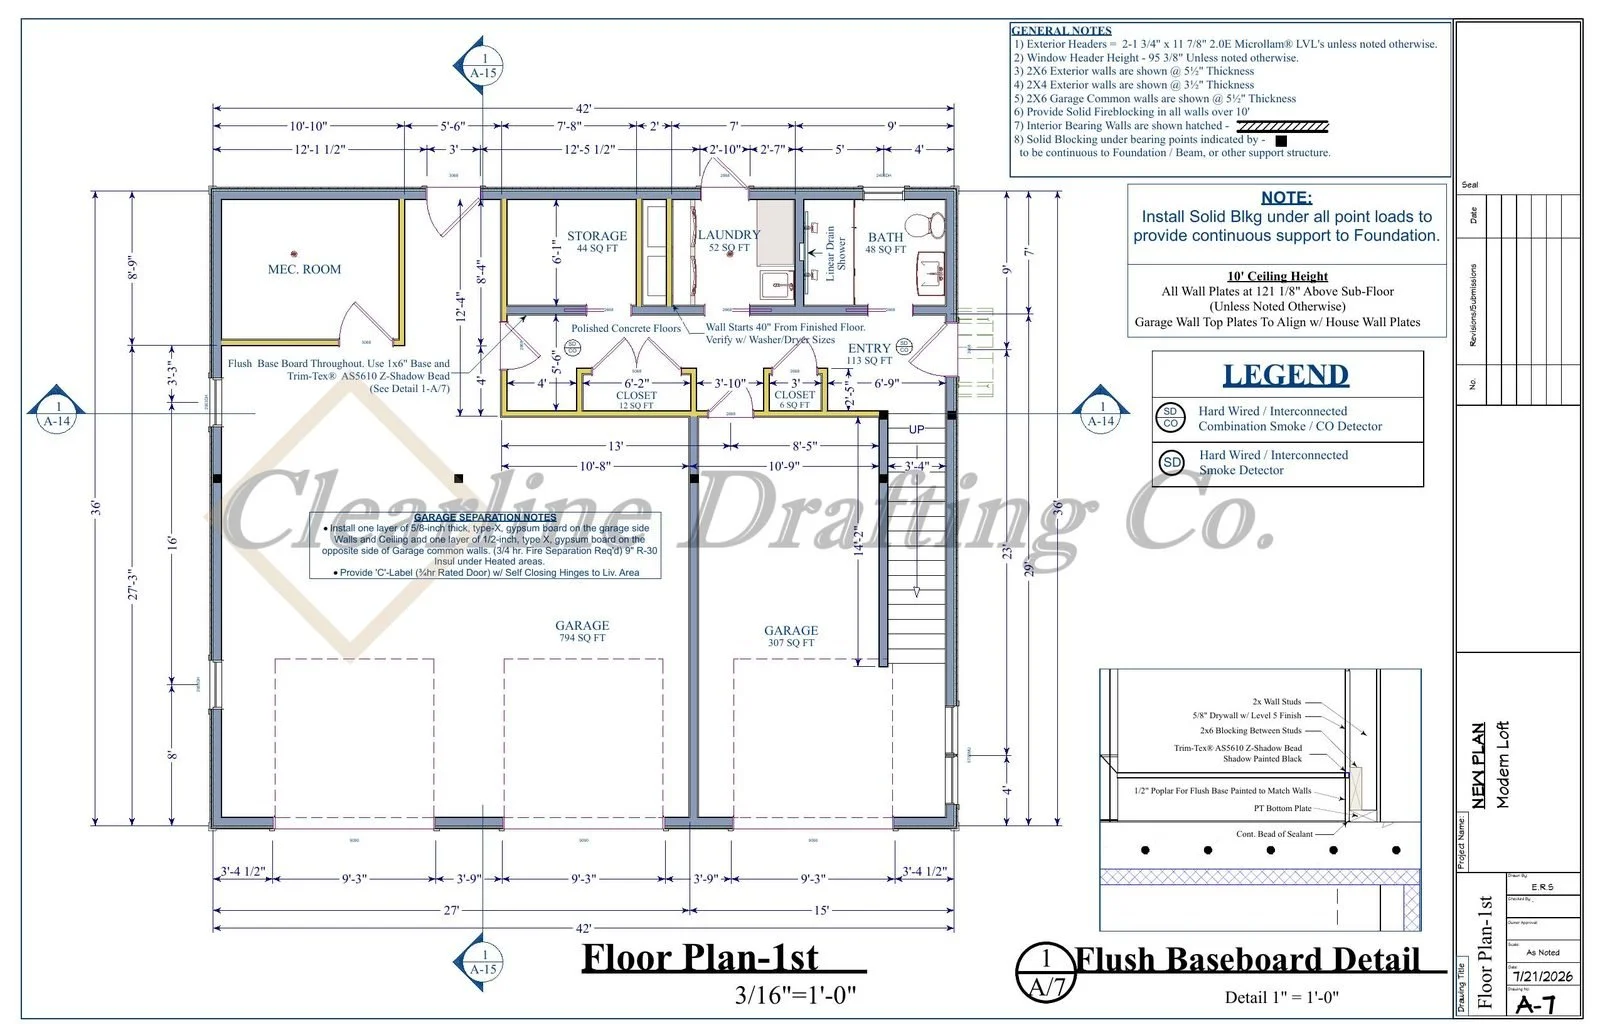
Detailed architectural floor plan of a residential building's first floor, showing room layouts, dimensions, and construction notes, including garage, storage, laundry, bathroom, closets, and utility areas.
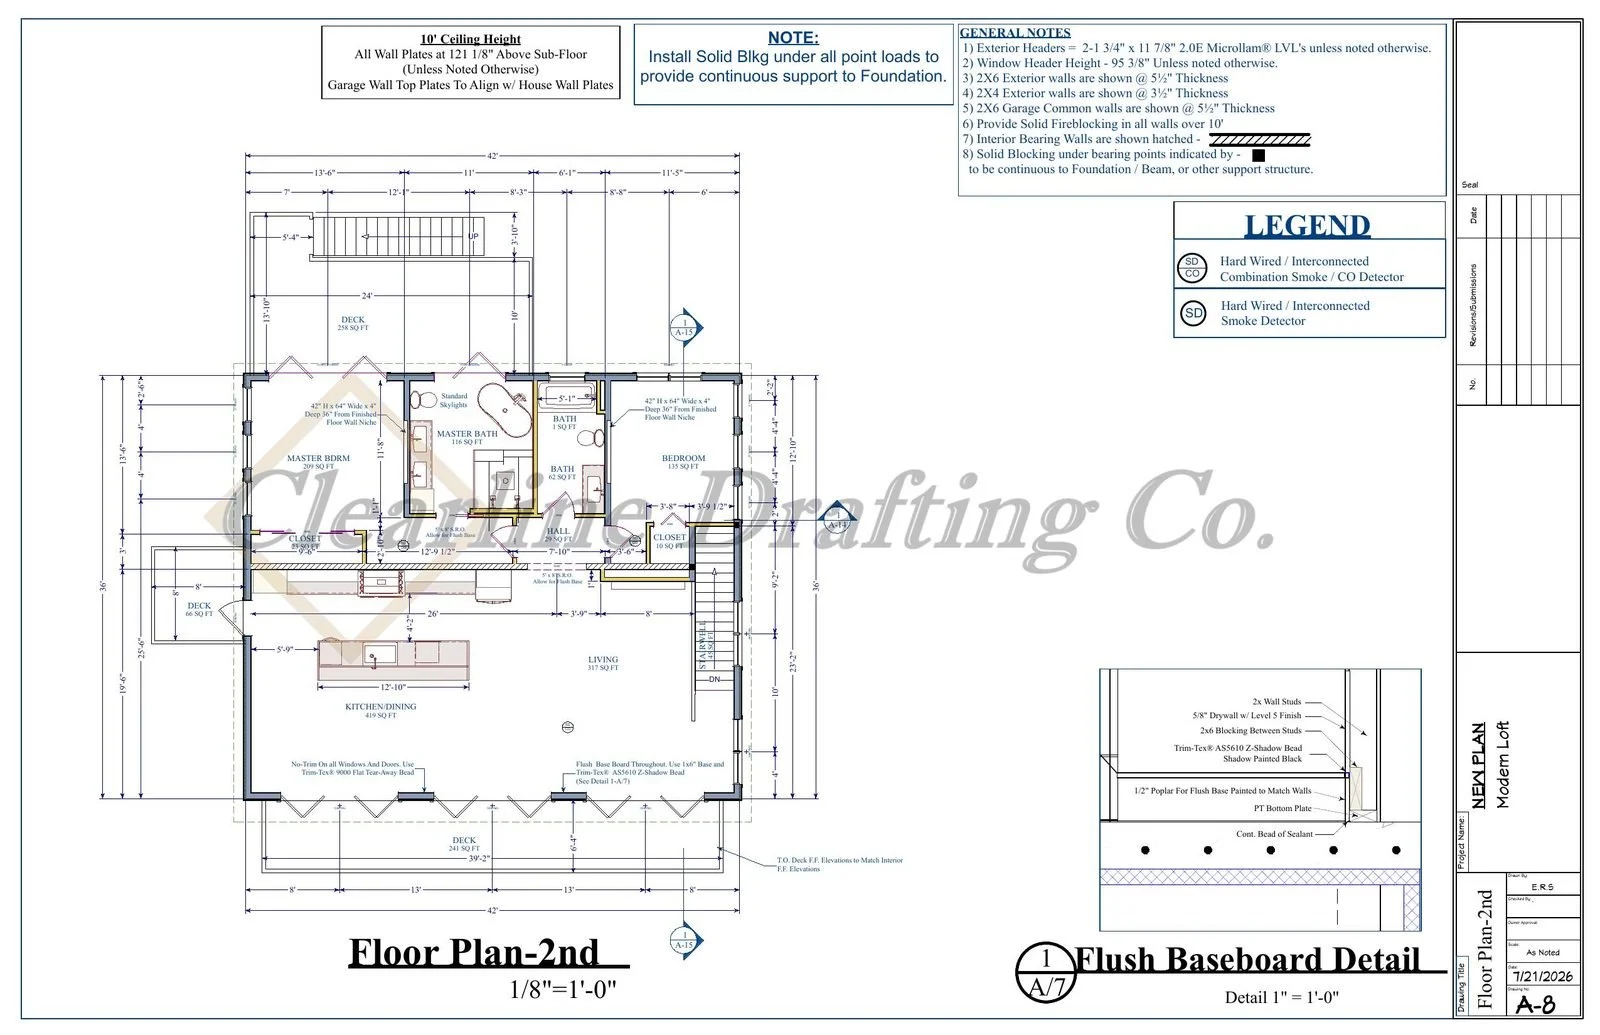
Architectural floor plan of a second story house showing layout of bedrooms, bathrooms, living room, kitchen, and decks with specific measurements and construction notes.
Architectural technical drawing of typical wall section for concrete foundation walls, including details on soil types, reinforcement, and construction procedures.
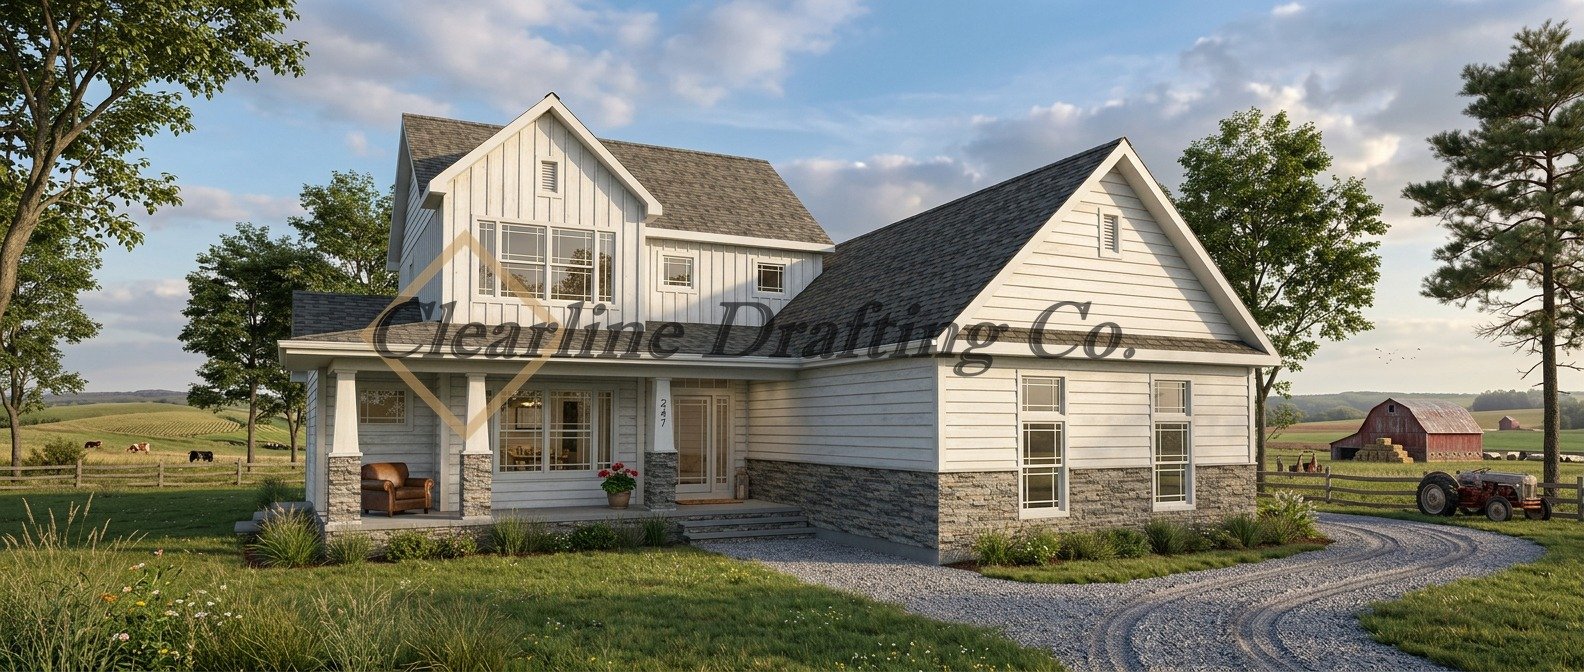
farmhouse-exterior2_watermarked.jpg
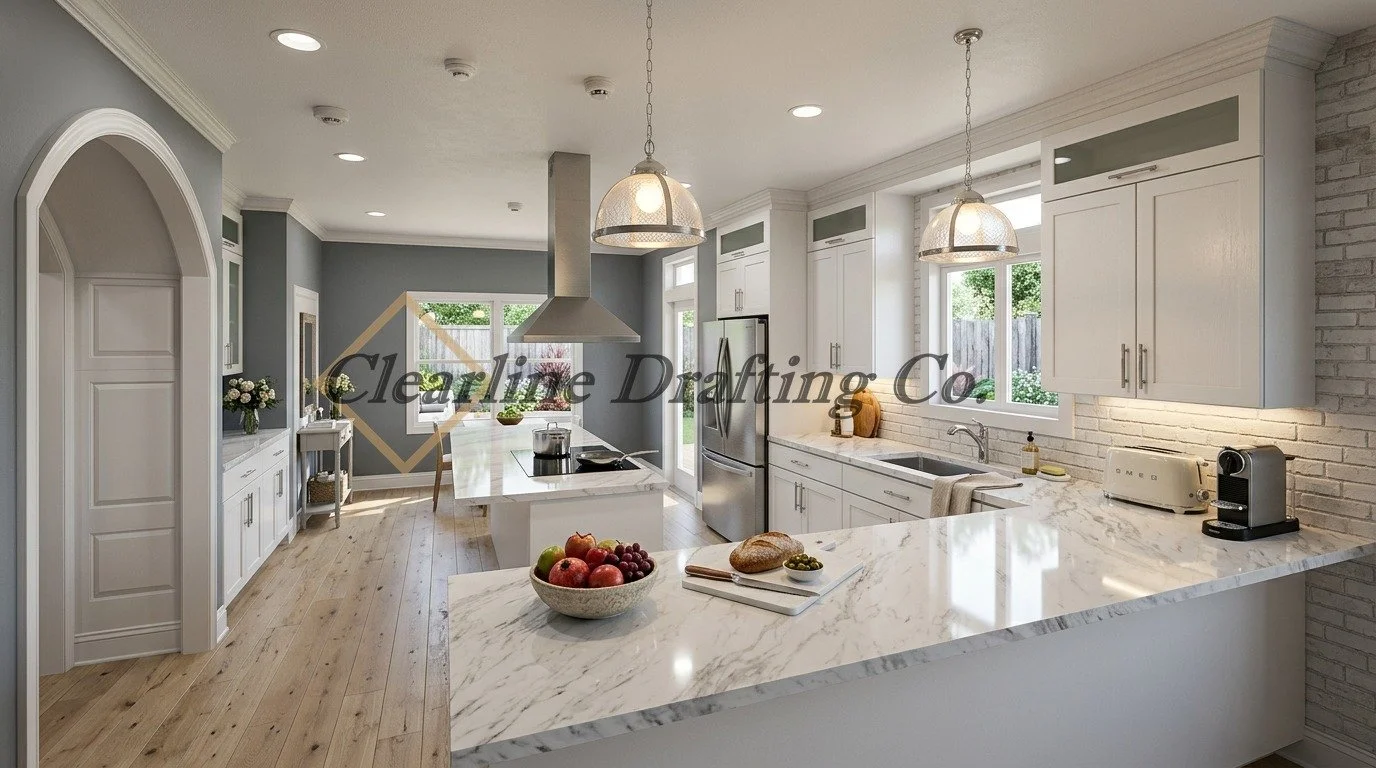
kitchen-white_watermarked.jpg
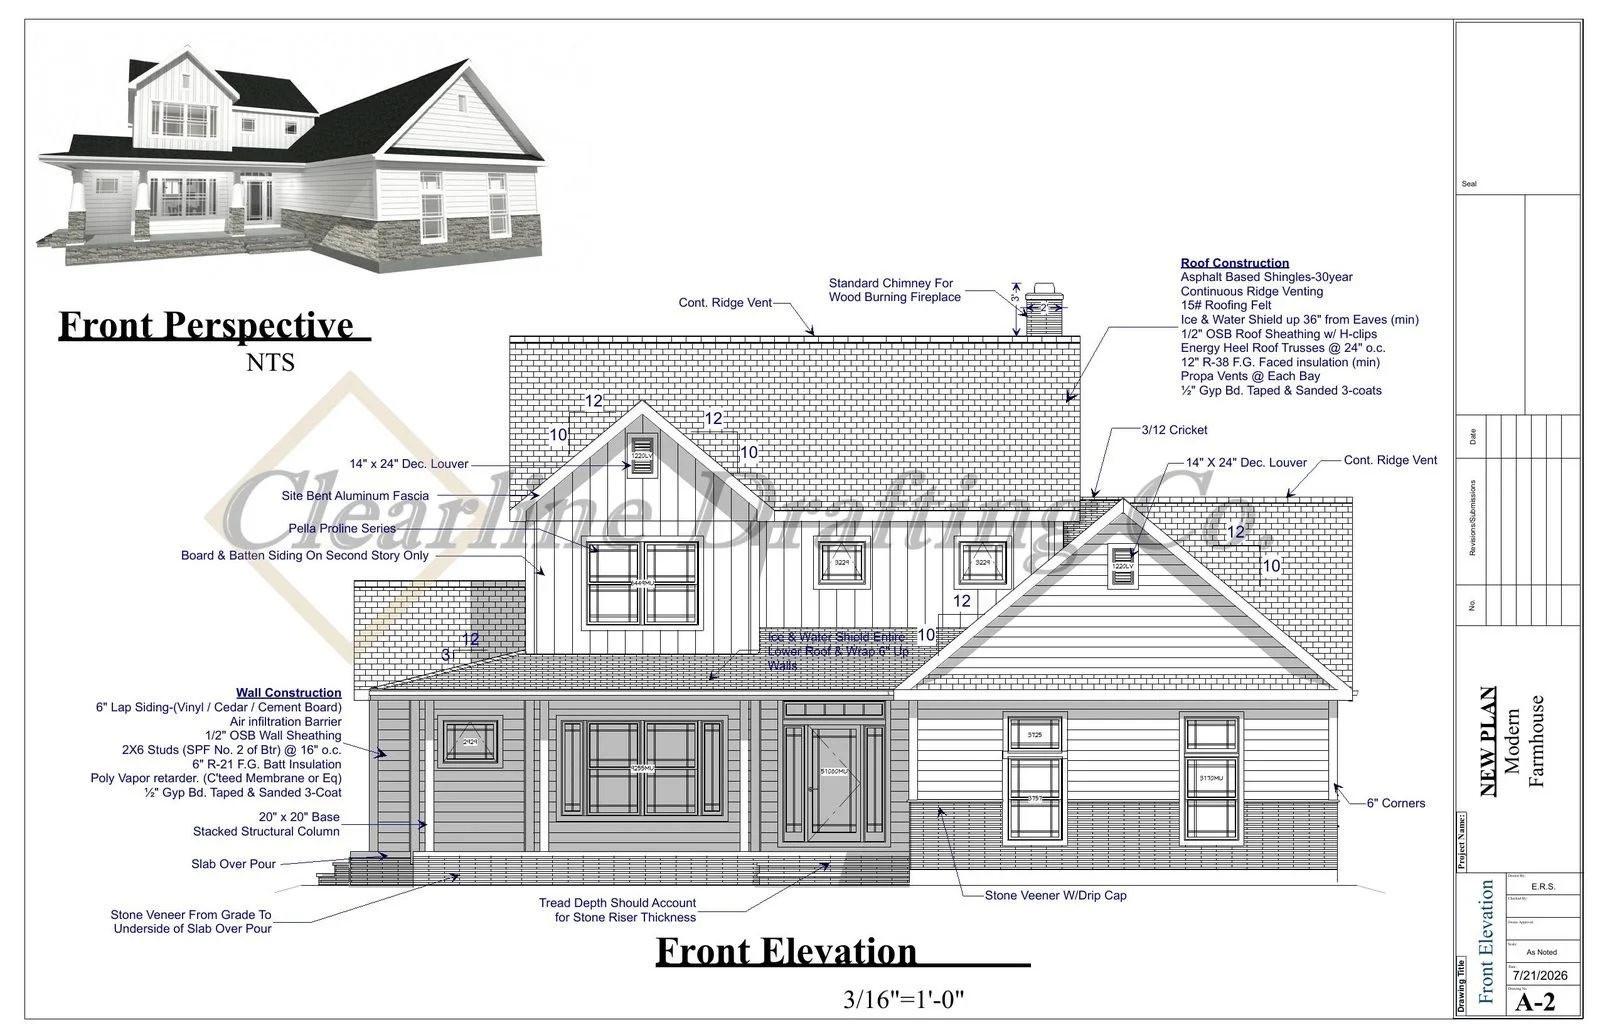
Architectural blueprint of a new modern farmhouse with front elevation view. The drawing shows exterior design details, building materials, window placements, roof structure, and construction specifications.
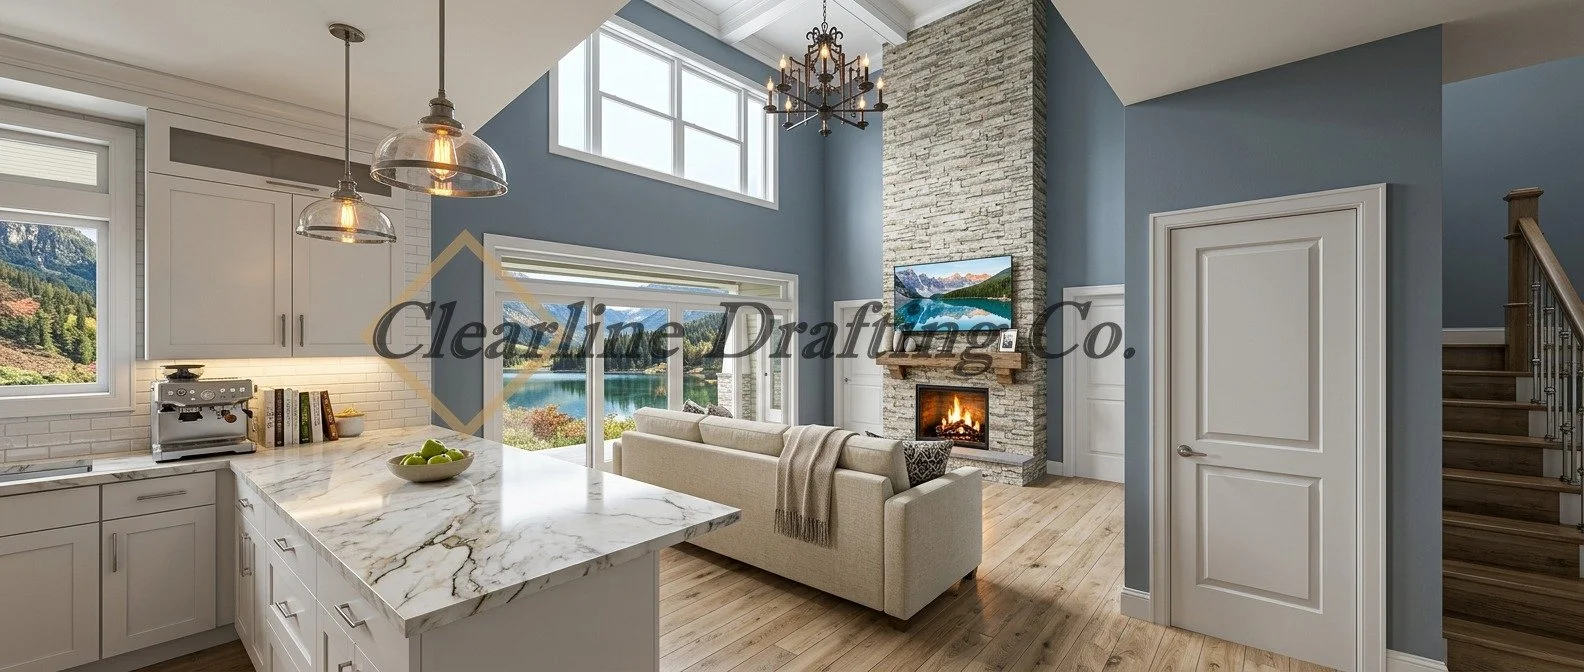
kitchen-lake-view_watermarked.jpg
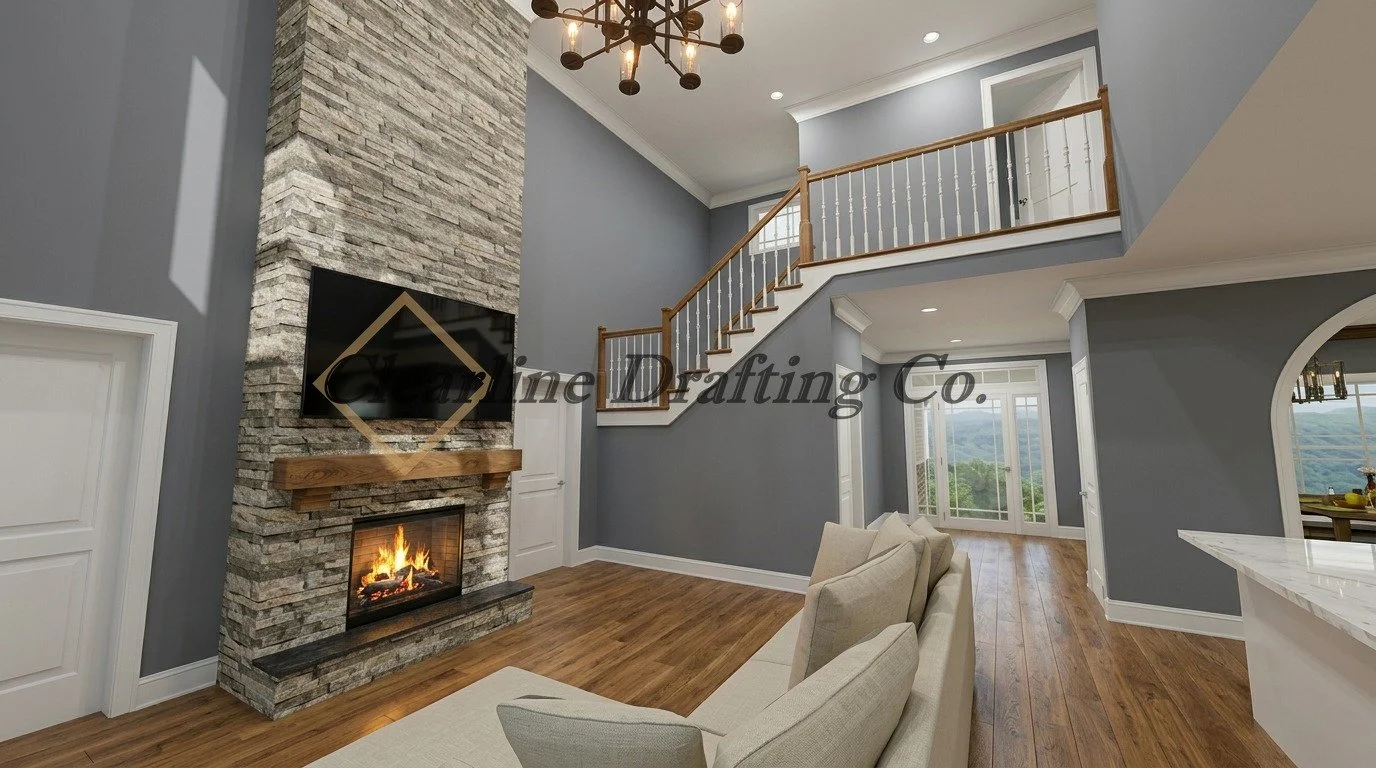
living-room_watermarked.jpg
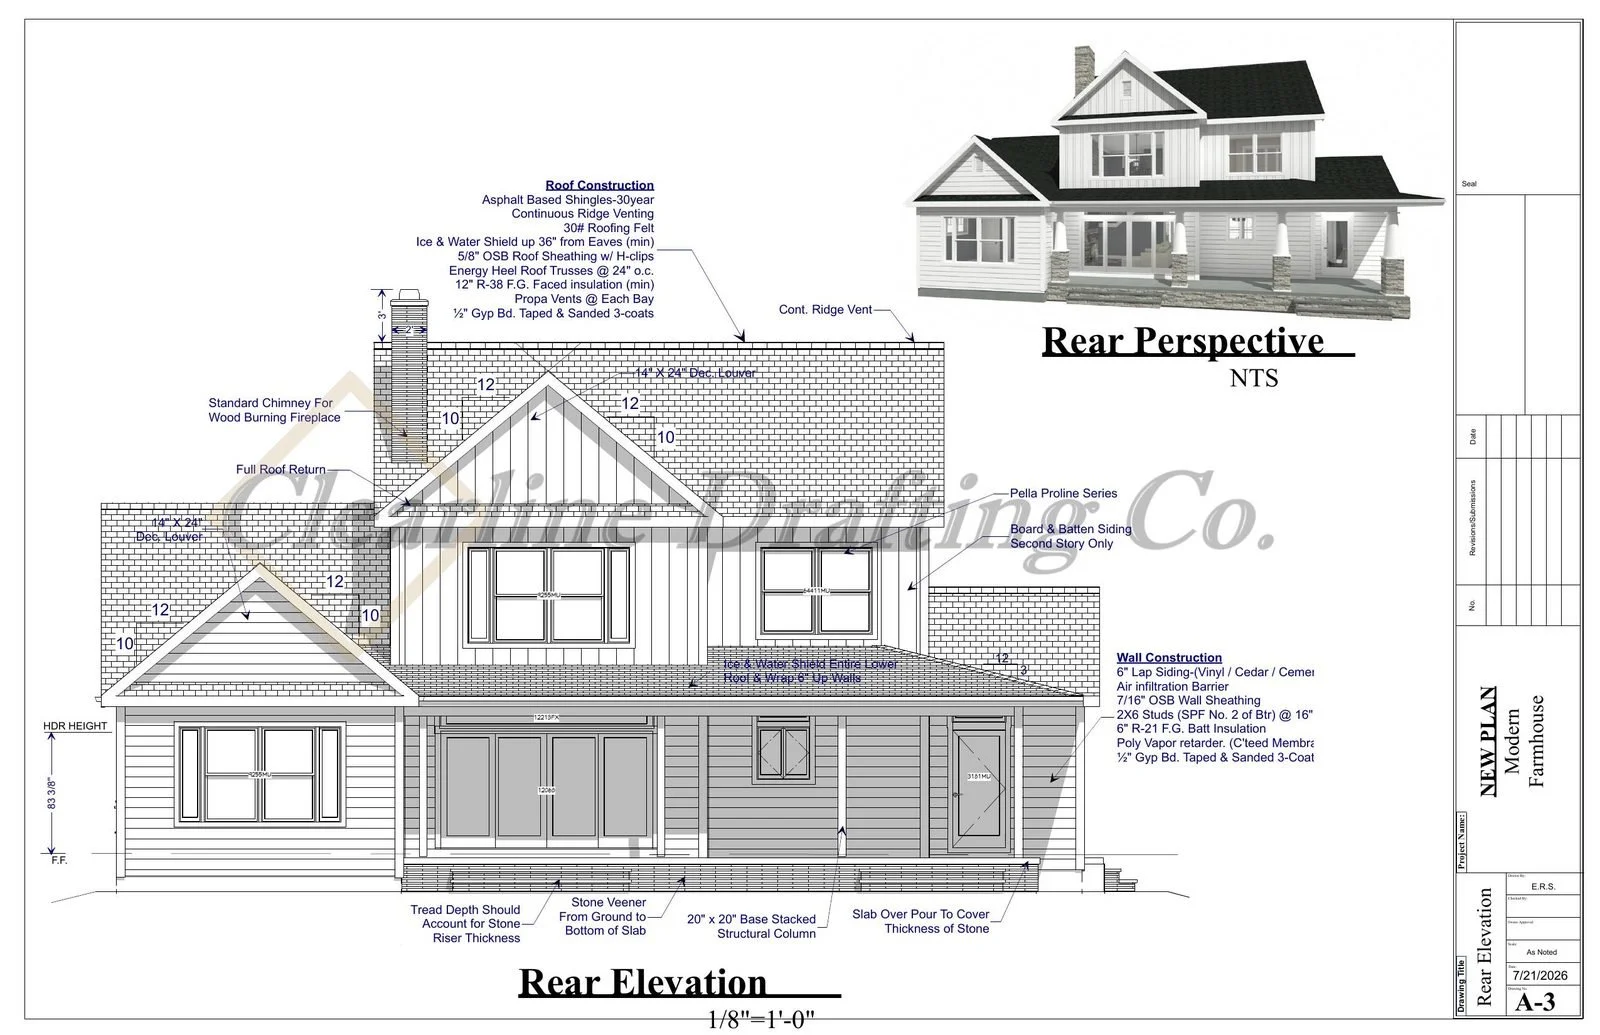
Architectural drawing of a modern farmhouse's rear elevation, including details for roof construction, wall construction, chimney, windows, doors, and decorative elements.
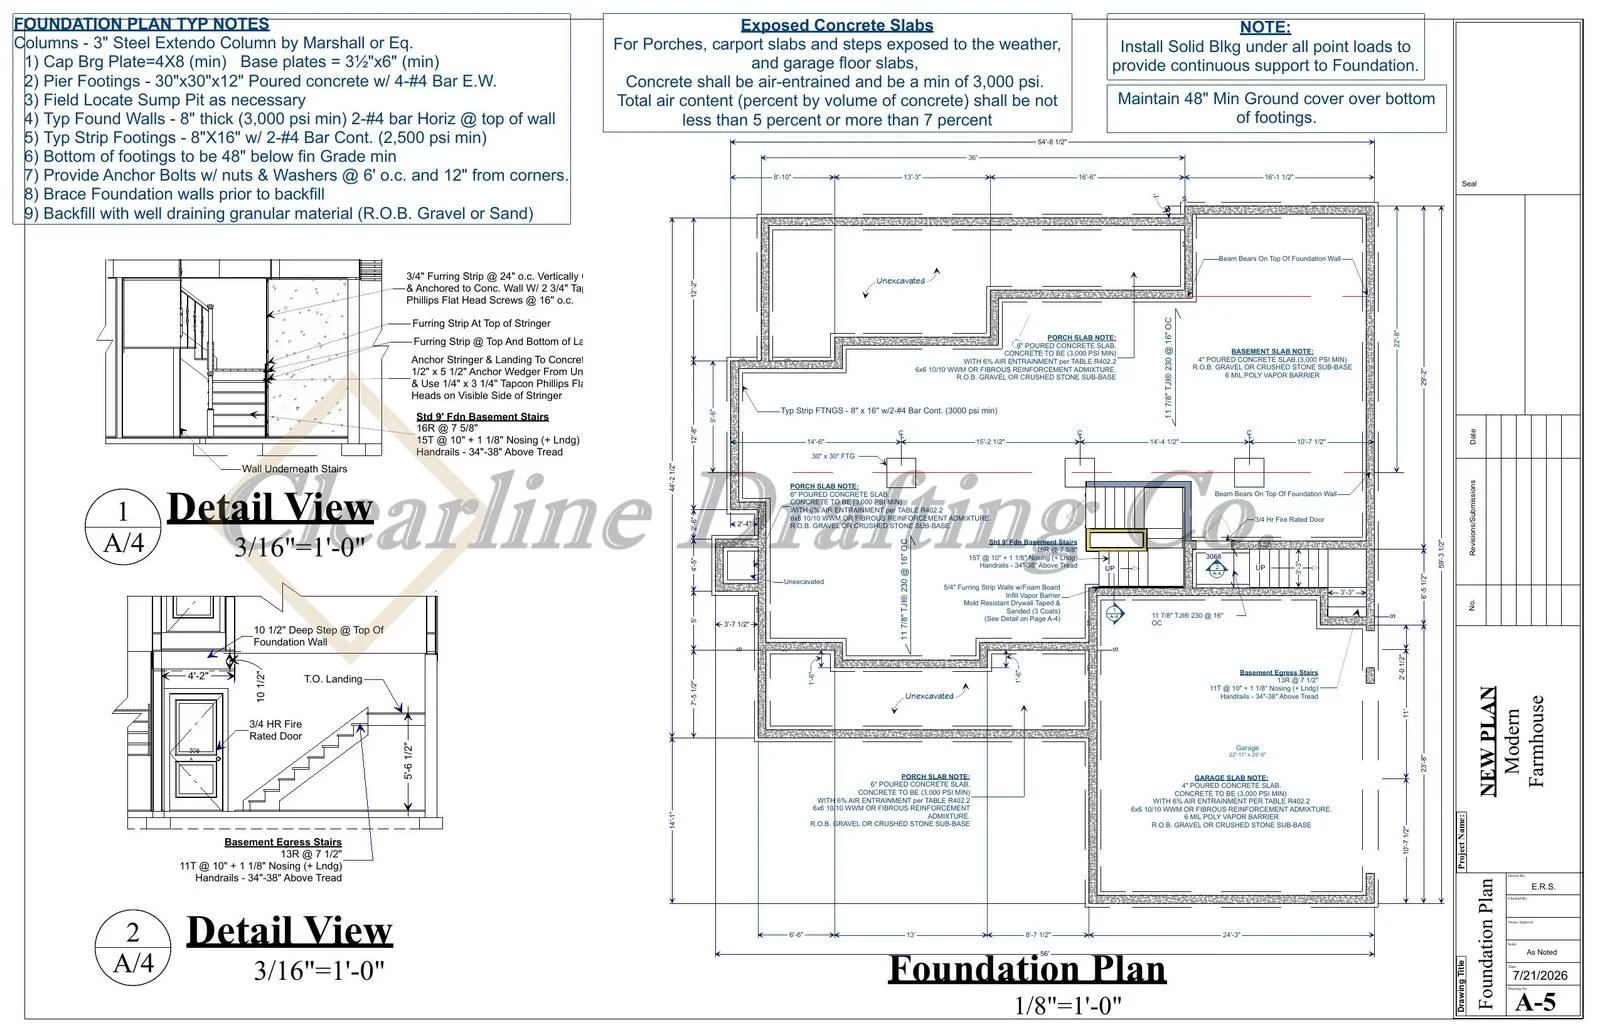
Architectural blueprint of a building's foundation plan, including detailed notes on construction specifications, poured concrete slabs, reinforced elements, and stair details.
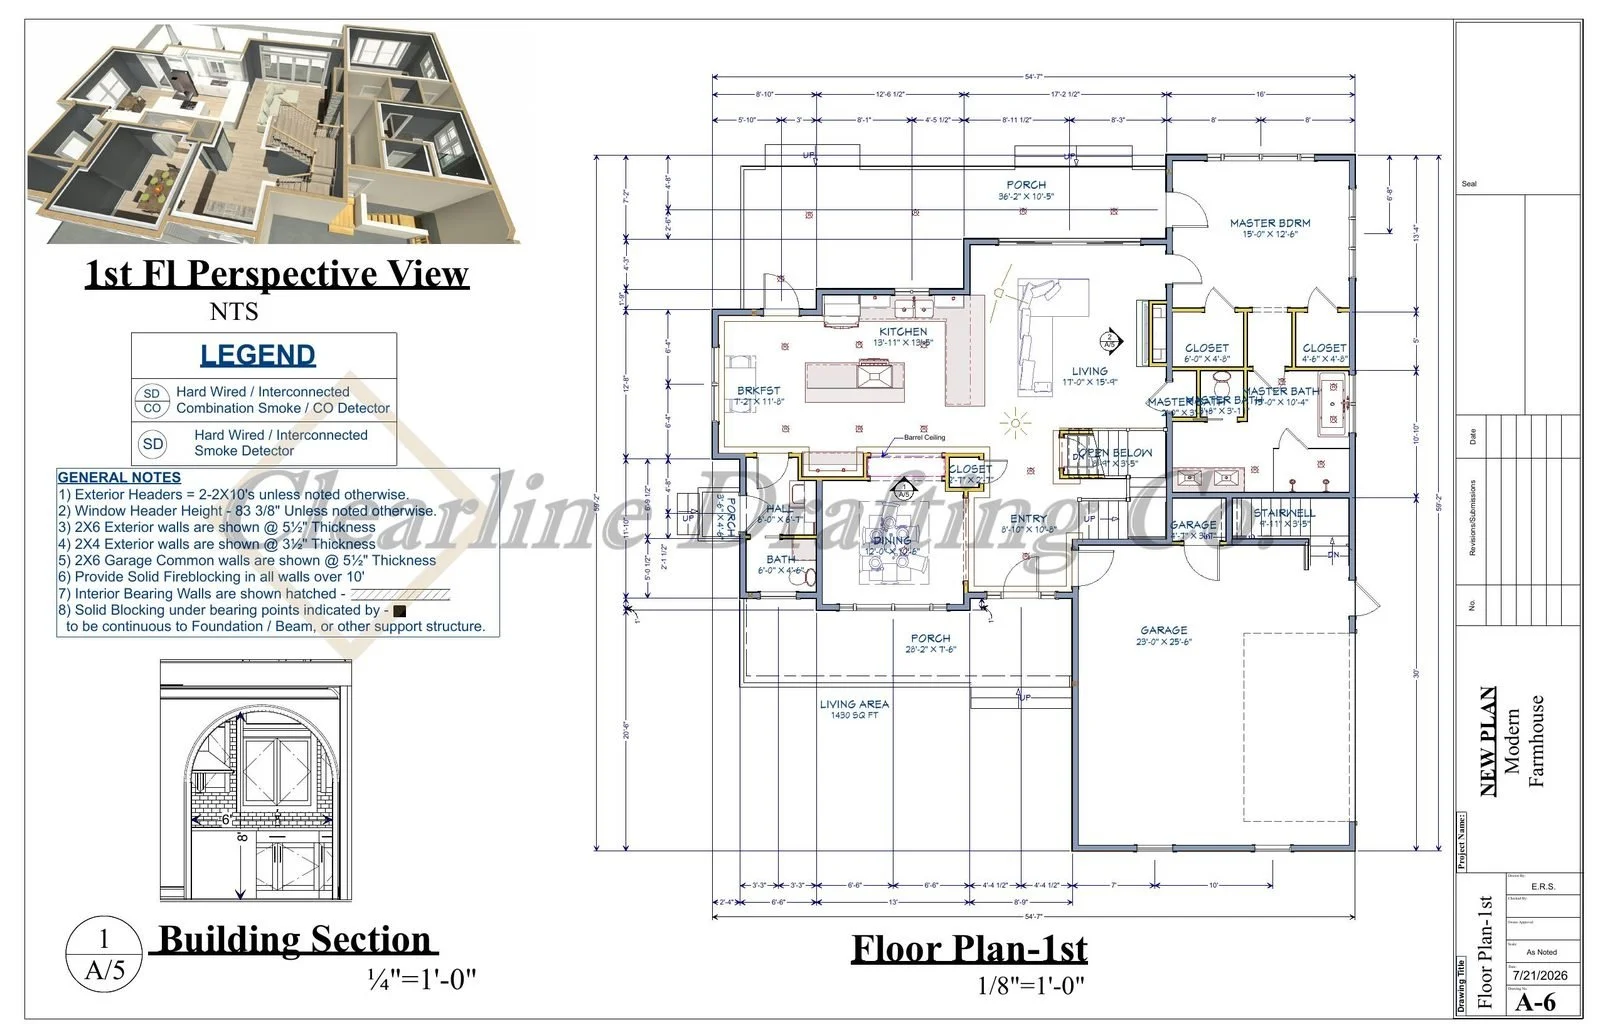
A detailed architectural floor plan of the first floor of a modern, single-family house, including room layouts, dimensions, and structural notes, alongside a 3D perspective view of the house interior.
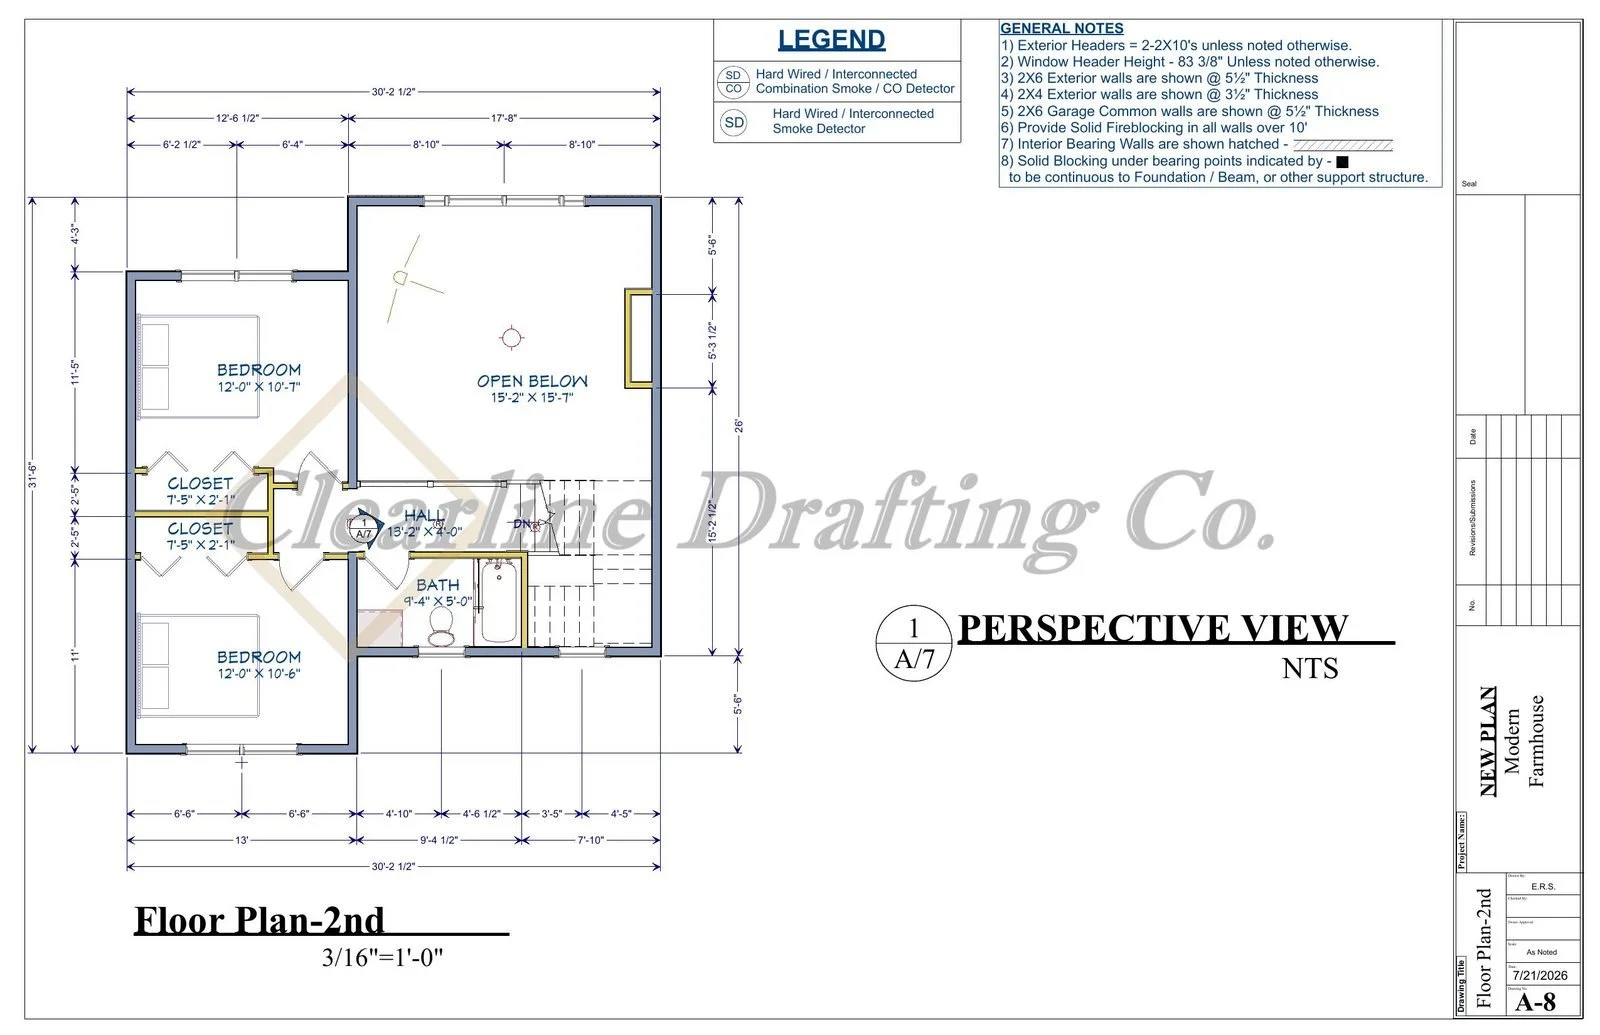
Floor plan drawing of the second floor of a modern family house, showing two bedrooms, a bathroom, a hall, closets, an open below area, and stairs, with detailed measurements and construction notes.
kitchen-page-1.jpg
kitchen-page-2.jpg
kitchen-page-3.jpg
kitchen-page-4.jpg
kitchen-page-5.jpg

Clearline Drafting Co.

Made with Squarespace

Info@clearlinedrafting.com